Welcome to 923 Turner Avenue, a charming Tudor where curb appeal and pride of ownership shine from the moment you arrive. The beautifully maintained exterior, mature landscaping, and classic architecture set the tone for what’s inside. Step into a welcoming foyer that leads you into a thoughtful and flowing main level. To the left, the formal dining room opens seamlessly into the updated kitchen, featuring heated floors, granite countertops, ample cabinet space, updated appliances, and a peninsula with seating. The spacious living room offers cozy charm with built-ins, a wood-burning fireplace, and access to a bright sunroom currently used as an office. Whether you envision it as a workspace, playroom, or a sunny spot for morning coffee, it’s a flexible space full of potential. A convenient half bath completes the first floor. Upstairs, you’ll find a spacious primary bedroom with two closets and an en-suite that includes a vanity with double sinks, heated floors and a luxurious Roman-style shower with multifunction shower massage panel including five showering functions. Three additional generously sized bedrooms, and another updated full hallway bathroom with heated floors complete the second floor. The basement offers great storage space and potential to be finished for additional living or recreation areas. Outside, enjoy a fully fenced backyard, an expanded driveway, and an attached oversized one-car garage - perfect for both parking and storage. Additional highlights include 4-zone heating, a water filtration system, and partially completed high-velocity A/C installation, providing the comfort and efficiency today’s buyers are looking for. The attic is already framed and ready to be finished, offering the potential for even more future living space. This home blends classic character with smart upgrades, all in an ideal location minutes away from route one, 476, I95, many restaurants/shopping, and a short commute to Philadelphia. Don't miss the opportunity to make this house your new home!
Sold for $505,000
$505,000
923 Turner Ave, Drexel Hill, PA 19026
4beds
2,270sqft
Single Family Residence
Built in 1945
6,098 Square Feet Lot
$514,000 Zestimate®
$222/sqft
$3,063 Estimated rent
Home value
$514,000
$463,000 - $571,000
$3,063/mo
Zestimate® history
Owner options
List your home for rent
$3,063/mo
Rent Zestimate®
Find your next renter with Zillow Rental Manager. Plus, with online applications, you can quickly screen prospective tenants – for free.
$3,063/mo
Rent Zestimate®
Refinance and save
$3,487/mo
Est. payment
Refinancing to a lower rate could help reduce your monthly payments and save thousands over the life of the loan.
$3,487/mo
Est. payment
Explore your selling options
Work with a Zillow partner agent
Leverage their expertise and Zillow's premium Showcase listings to get your home seen by more buyers.
Get startedList with your own agent
Get your home in front of millions of buyers by listing it on Zillow.
Learn how to do itSell it yourself
Take full control of how buyers see your home on Zillow by listing For Sale by Owner (FSBO).
List your homeWhat's special
Wood-burning fireplaceFully fenced backyardBright sunroomCurb appealClassic architectureExpanded drivewayOversized one-car garage
Zillow last checked:
Listing updated:
Listed by:
Nicole Erickson 610-329-8154,
Keller Williams Main Line
Bought with:
Jon Christopher, RM422227
Christopher Real Estate Services
Source: Bright MLS,MLS#: PADE2090212
Facts & features
Interior
Bedrooms & bathrooms
- Bedrooms: 4
- Bathrooms: 3
- Full bathrooms: 2
- 1/2 bathrooms: 1
- Main level bathrooms: 1
Basement
- Area: 0
Heating
- Radiator, Natural Gas
Cooling
- Ceiling Fan(s), Window Unit(s)
Appliances
- Included: Cooktop, Self Cleaning Oven, Dishwasher, Energy Efficient Appliances, Gas Water Heater
- Laundry: In Basement
Features
- Breakfast Area, Bathroom - Walk-In Shower, Built-in Features, Ceiling Fan(s), Primary Bath(s), Upgraded Countertops
- Flooring: Wood, Tile/Brick, Heated, Laminate
- Windows: Energy Efficient, Replacement
- Basement: Full
- Number of fireplaces: 1
- Fireplace features: Stone, Wood Burning
Interior area
- Total structure area: 2,270
- Total interior livable area: 2,270 sqft
- Finished area above ground: 2,270
- Finished area below ground: 0
Property
Parking
- Total spaces: 1
- Parking features: Built In, Garage Faces Rear, Private, Driveway, Attached
- Attached garage spaces: 1
- Has uncovered spaces: Yes
Accessibility
- Accessibility features: None
Features
- Levels: Two
- Stories: 2
- Exterior features: Sidewalks, Street Lights, Lighting
- Pool features: None
- Fencing: Other
Lot
- Size: 6,098 Square Feet
- Dimensions: 60.00 x 100.00
- Features: Level, Front Yard, Rear Yard, SideYard(s)
Details
- Additional structures: Above Grade, Below Grade
- Parcel number: 16080272200
- Zoning: RESIDENTIAL
- Special conditions: Standard
Construction
Type & style
- Home type: SingleFamily
- Architectural style: Tudor
- Property subtype: Single Family Residence
Materials
- Stone, Stucco, Vinyl Siding
- Foundation: Stone
- Roof: Shingle
Condition
- New construction: No
- Year built: 1945
Utilities & green energy
- Electric: 200+ Amp Service, Circuit Breakers
- Sewer: Public Sewer
- Water: Public
- Utilities for property: Cable Connected
Community & HOA
Community
- Security: Security System
- Subdivision: Drexel Hill
HOA
- Has HOA: No
Location
- Region: Drexel Hill
- Municipality: UPPER DARBY TWP
Financial & listing details
- Price per square foot: $222/sqft
- Tax assessed value: $244,640
- Annual tax amount: $10,707
- Date on market: 5/8/2025
- Listing agreement: Exclusive Right To Sell
- Listing terms: FHA,Cash,Conventional,VA Loan
- Ownership: Fee Simple
Price history
| Date | Event | Price |
|---|---|---|
| 6/24/2025 | Sold | $505,000+1%$222/sqft |
Source:  Bright MLS #PADE2090212 Report a problem Bright MLS #PADE2090212 Report a problem | ||
| 6/13/2025 | Pending sale | $499,900$220/sqft |
Source: Bright MLS #PADE2090212 Report a problem | ||
| 5/23/2025 | Contingent | $499,900$220/sqft |
Source: Bright MLS #PADE2090212 Report a problem | ||
| 5/8/2025 | Listed for sale | $499,900-9.1%$220/sqft |
Source: Bright MLS #PADE2090212 Report a problem | ||
| 5/6/2025 | Listing removed | $550,000$242/sqft |
Source: Bright MLS #PADE2085608 Report a problem | ||
| 4/25/2025 | Price change | $550,000-1.8%$242/sqft |
Source: Bright MLS #PADE2085608 Report a problem | ||
| 4/15/2025 | Price change | $560,000-0.9%$247/sqft |
Source: Bright MLS #PADE2085608 Report a problem | ||
| 3/17/2025 | Price change | $565,000-2.6%$249/sqft |
Source: Bright MLS #PADE2085608 Report a problem | ||
| 3/10/2025 | Listed for sale | $580,000+152.2%$256/sqft |
Source: Bright MLS #PADE2085608 Report a problem | ||
| 1/1/2015 | Sold | $230,000-2.7%$101/sqft |
Source:  Long & Foster Broker Feed #1004050898_100 Report a problem Long & Foster Broker Feed #1004050898_100 Report a problem | ||
| 9/13/2013 | Sold | $236,500-1.4%$104/sqft |
Source: Public Record Report a problem | ||
| 7/13/2013 | Listed for sale | $239,977+4.3%$106/sqft |
Source: Keller Williams Main Line Realty #6248915 Report a problem | ||
| 11/15/2012 | Sold | $230,000-2.1%$101/sqft |
Source: Public Record Report a problem | ||
| 9/27/2012 | Pending sale | $235,000$104/sqft |
Source: CENTURY 21 Alliance #6091792 Report a problem | ||
| 8/3/2012 | Listed for sale | $235,000+11.9%$104/sqft |
Source: CENTURY 21 Alliance #6091792 Report a problem | ||
| 3/3/2010 | Sold | $210,000-22.2%$93/sqft |
Source: Public Record Report a problem | ||
| 11/24/2008 | Listing removed | $269,900$119/sqft |
Source: Postlets Report a problem | ||
| 6/27/2008 | Listed for sale | $269,900$119/sqft |
Source: Postlets Report a problem | ||
Public tax history
| Year | Property taxes | Tax assessment |
|---|---|---|
| 2025 | $10,708 +3.5% | $244,640 |
| 2024 | $10,346 +1% | $244,640 |
| 2023 | $10,249 +2.8% | $244,640 |
| 2022 | $9,973 | $244,640 |
| 2021 | $9,973 +966.3% | $244,640 +42.8% |
| 2020 | $935 -91.4% | $171,270 |
| 2019 | $10,884 +1.2% | $171,270 |
| 2018 | $10,760 +1044.7% | $171,270 |
| 2017 | $940 -2% | $171,270 |
| 2016 | $959 +2% | $171,270 |
| 2015 | $940 | $171,270 |
| 2014 | $940 +2.8% | $171,270 |
| 2013 | $915 +2.8% | $171,270 |
| 2012 | $890 +0.3% | $171,270 |
| 2011 | $887 +2% | $171,270 |
| 2010 | $869 +5.3% | $171,270 |
| 2009 | $826 +2% | $171,270 |
| 2008 | $809 +6.1% | $171,270 |
| 2007 | $762 | $171,270 |
| 2006 | $762 | $171,270 |
| 2005 | $762 | $171,270 |
| 2004 | $762 +8.5% | $171,270 |
| 2003 | $702 +7.9% | $171,270 |
| 2002 | $651 | $171,270 |
| 2000 | $651 | $171,270 |
Find assessor info on the county website
Neighborhood: 19026
Nearby homes
- $421,2004 bd2 ba2.1k sqft919 Turner Ave, Drexel Hill, PA 19026Off Market
- $356,3003 bd2 ba1.7k sqft927 Turner Ave, Drexel Hill, PA 19026Off Market
- $406,0004 bd2 ba1.7k sqft916 Harper Ave, Drexel Hill, PA 19026Off Market
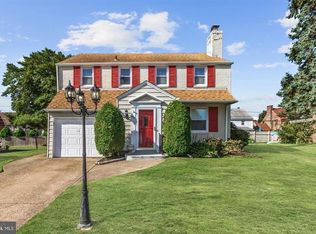
- $469,0004 bd4 ba2.2k sqft920 Harper Ave, Drexel Hill, PA 19026Off Market

- $411,6004 bd2 ba2.1k sqft915 Turner Ave, Drexel Hill, PA 19026Off Market
- $367,7003 bd2 ba1.9k sqft912 Harper Ave, Drexel Hill, PA 19026Off Market
- $471,0004 bd2 ba2.1k sqft931 Turner Ave, Drexel Hill, PA 19026Off Market
- $488,2003 bd3 ba2.3k sqft920 Turner Ave, Drexel Hill, PA 19026Off Market
Nearby schools
GreatSchools rating
- NAUpper Darby Kindergarten CenterGrades: KDistance: 0.2 mi
- 3/10Drexel Hill Middle SchoolGrades: 6-8Distance: 0.2 mi
- 3/10Upper Darby Senior High SchoolGrades: 9-12Distance: 0.9 mi
Schools provided by the listing agent
- High: Upper Darby Senior
- District: Upper Darby
Source: Bright MLS. This data may not be complete. We recommend contacting the local school district to confirm school assignments for this home.
Get a cash offer in 3 minutes
Find out how much your home could sell for in as little as 3 minutes with a no-obligation cash offer.
Estimated market value
$514,000
Get a cash offer in 3 minutes
Find out how much your home could sell for in as little as 3 minutes with a no-obligation cash offer.
Estimated market value
$514,000
- Pennsylvania
- Delaware County
- Drexel Hill
- 19026
- 923 Turner Ave
Nearby cities
Nearby zip codes
Other Drexel Hill Topics
