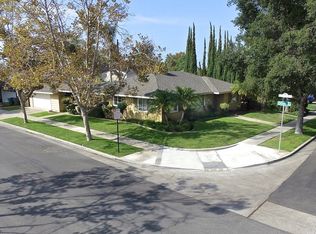
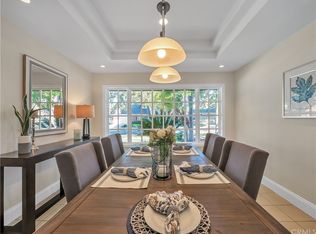
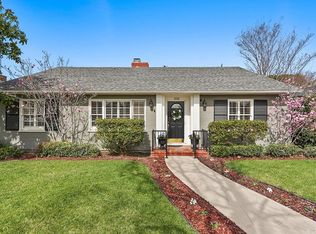
Welcome to West Floral Park! Discover the allure of this special neighborhood, where charming homes draw you in and the welcoming community keeps you here. Come explore this beautifully remodeled four-bedroom, three-bath home, starting with the quaint brick front porch, perfect for greeting guests or neighbors as they walk by. Step through the inviting blue front Dutch door into the foyer, where you’ll find the original solid hardwood floors that flow throughout the house. Custom built-in cabinetry and large corner windows accentuate the living and dining area, as well as the family room, which opens to the kitchen. The kitchen is a chef’s dream, featuring a marble-top dining peninsula, stainless steel appliances, and a DCS range. The family room boasts beautiful French doors that open to a cozy covered outdoor patio space. The primary suite is complete with a walk-in closet, plantation-style shutters, and a remodeled en suite bath featuring a barn door, double sinks, and heated floors. The second bath also includes double sinks, heated floors, and subway tiling. The three additional bedrooms are spacious, each with hardwood floors, plantation shutters, and ceiling fans. The house is equipped with a remodeled laundry room, a purchased solar system (nearly eliminating electric bills), an updated electrical panel, a newer HVAC system and ducting, updated windows, a water softener, and a tankless water heater. Modern smart home features include Nest thermostat and smoke alarms, Rachio sprinkler controllers, Ring doorbell and alarm, Lutron shades, as well as security cameras. The backyard is spacious and beautifully landscaped to include mature avocado and citrus trees, with ample space for entertaining and enjoying the outdoors. Come explore this gem of a home today!
Sold for $1,425,000
Zillow last checked:
Listing updated:
Bought with:
Dean O'Dell, DRE #01060767
Seven Gables Real Estate
Source: CRMLS,MLS#: PW24140168 Originating MLS: California Regional MLS
Originating MLS: California Regional MLSPrice history
| Date | Event | Price |
|---|---|---|
| 8/12/2024 | Sold | $1,425,000$672/sqft |
Source:  CRMLS #PW24140168 Report a problem CRMLS #PW24140168 Report a problem | ||
| 8/6/2024 | Pending sale | $1,425,000$672/sqft |
Source: CRMLS #PW24140168 Report a problem | ||
| 7/23/2024 | Contingent | $1,425,000$672/sqft |
Source: CRMLS #PW24140168 Report a problem | ||
| 7/11/2024 | Listed for sale | $1,425,000+61%$672/sqft |
Source: CRMLS #PW24140168 Report a problem | ||
| 7/3/2019 | Sold | $885,000-4.3%$417/sqft |
Source:  CRMLS #NP19079028 Report a problem CRMLS #NP19079028 Report a problem | ||
| 6/15/2019 | Pending sale | $924,900$436/sqft |
Source: Villa Real Estate #NP19079028 Report a problem | ||
| 6/7/2019 | Listed for sale | $924,900$436/sqft |
Source: Villa Real Estate #NP19079028 Report a problem | ||
| 5/29/2019 | Pending sale | $924,900$436/sqft |
Source: Villa Real Estate #NP19079028 Report a problem | ||
| 4/24/2019 | Listed for sale | $924,900+38%$436/sqft |
Source: Villa Real Estate #NP19079028 Report a problem | ||
| 8/22/2012 | Sold | $670,000+0%$316/sqft |
Source: Public Record Report a problem | ||
| 7/7/2012 | Listed for sale | $669,900+14.5%$316/sqft |
Source: Seven Gables Real Estate #P827738 Report a problem | ||
| 9/25/2003 | Sold | $585,000$276/sqft |
Source: Public Record Report a problem | ||
Get a cash offer in 3 minutes
Find out how much your home could sell for in as little as 3 minutes with a no-obligation cash offer.
Estimated market value
$1,490,800
