Skip main navigation
Pending
  • $255,999

    923 W 6th St, Ottawa, KS 66067

    3beds
    1,400sqft
    : 
    Loading
    Get pre-qualified
    SingleFamily
    Built in 1930
    6,098 Square Feet Lot
    $-- Zestimate®
    $183/sqft
    $-- HOA

    What's special

    Modern finishesSpacious corner lotNon-conforming master suite downstairsRecently remodeled kitchenPrivate ensuite bathroomStunning quartz countertopsImmaculate yard
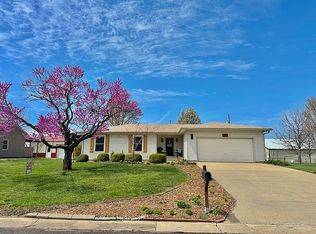
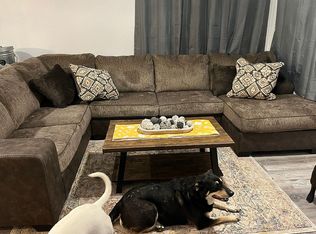
    Welcome home to this beautifully maintained, turn-key property situated on a spacious corner lot with an immaculate yard and no work needed before move-in. This very clean home features 2 upstairs bedrooms plus a non-conforming master suite downstairs complete with a private ensuite bathroom, offering flexible living space and comfort. With 2 full bathrooms and numerous high-quality updates throughout, this home combines style, function, and peace of mind. The recently remodeled kitchen and mudroom (2025) showcase stunning quartz countertops, walnut cabinets, and modern finishes, while the master bedroom and bathroom renovation (2021) adds a fresh, luxurious touch with a 5X4 walk in tile shower requiring no shower door to clean. Flooring includes durable LVP throughout the downstairs and kitchen/mudroom, hardwood in two bedrooms, and newer carpet throughout the living and dining room area. Entertainment and outdoor living are a standout with built-in in-wall and in-ceiling home theater speakers, outdoor patio speakers with TV hookup, and a fenced patio with dedicated dog run. Additional conveniences include a laundry chute, Ring doorbells on both front and back doors, and a programmable lock on the back door. Major exterior and mechanical improvements provide long-term value and efficiency, including impact-resistant shingles (2017), reinforced foundation (1997), gutter guards (2017), 90% efficiency HVAC system (2013), and 36” of insulation (2013). The home also includes two sump pumps with pop-up drains directing water away from the house for added protection. Outdoor features continue to impress with a 7-zone irrigation system, new sidewalks and patio concrete (2020), freshly trimmed trees (2026), two storage sheds on a concrete slab, steel siding on the house, and vinyl siding on the garage. This meticulously cared-for home truly offers comfort, efficiency, entertainment, and low-maintenance living all in one package.
    What the owner loves about this home
    What we’ve loved most about this home is the peaceful, quiet neighborhood and the sense of community that comes with it. The neighbors truly look out for one another, making it feel welcoming and safe from the moment you arrive. The outdoor living space has been one of our favorite features. The huge yard provides plenty of room to relax, entertain, garden, play with pets, or simply enjoy being outside. Whether spending evenings on the patio or enjoying the beautifully maintained landscaping, the outdoor space feels like an extension of the home. We’ve also enjoyed updating and meticulously maintaining our home, making it completely move-in ready so the next owners can simply move in and enjoy it from day one.
    51 days
    |
    85
    |
    0
    |
    Listed by:

    Property Owner (785) 893-2805

    This property is for sale by owner and Zillow, Inc. is displaying it at the owner's request. It is not subject to a listing agreement with Zillow, Inc. or its affiliates.

      Facts & features

      Interior

      Bedrooms & bathrooms
      • Bedrooms: 3
      • Bathrooms: 2
      • Full bathrooms: 2
      Heating
      • Wall, Other
      Cooling
      • Central
      Features
      • Flooring: Hardwood
      • Basement: Partially finished
      Interior area
      • Total interior livable area: 1,400 sqft

      Property

      Parking
      • Total spaces: 2
      • Parking features: Garage - Detached
      Features
      • Exterior features: Stucco
      Lot
      • Size: 6,098 Square Feet
      Details
      • Parcel number: 0873503006014000

      Construction

      Type & style
      • Home type: SingleFamily
      Materials
      • Frame
      • Foundation: Concrete Block
      • Roof: Composition
      Condition
      • New construction: No
      • Year built: 1930

      Community & HOA

      Location
      • Region: Ottawa

      Financial & listing details

      • Price per square foot: $183/sqft
      • Tax assessed value: $131,600
      • Annual tax amount: $2,257
      • Date on market: 5/21/2026

        Estimated market value

        Not available

        Estimated sales range

        Not available

        $1,684/mo

        Price history

        DateEventPrice
        5/27/2026Pending sale$255,999$183/sqft
        Source: Owner Report a problem
        5/21/2026Listed for sale$255,999$183/sqft
        Source: Owner Report a problem

        Public tax history

        YearProperty taxesTax assessment
        2024$2,257 +3.7%$15,134 +8.4%
        2023$2,177 +2.2%$13,957 +6%
        2022$2,130 $13,168 +9.7%
        2021-- $12,006 +7.8%
        2020-- $11,135 +4%
        2019$1,897 +5.8%$10,707 +6.6%
        2018$1,793 +5%$10,040 +5.6%
        2017$1,707 +1.7%$9,509 +0.2%
        2016$1,679 -4%$9,487 +2.5%
        2015$1,749 $9,260 -8.5%
        2014$1,749 $10,120 -0.5%
        2013-- $10,172
        2012-- --
        2011-- --
        2009-- $10,488 -7.5%
        2008-- $11,339
        Find assessor info on the county website

        Monthly payment

        Est. payment

        Payment breakdown

        Explore the cost of this home by adjusting the details. Changes won't be saved.
        All calculations are estimates and provided by Zillow, Inc. for informational purposes only. Actual amounts may vary.
        HOA fees may include property taxes on listings classified as Co-Ops. Contact the listing agent and/or owner for fee details.
        Mortgage interest rates are dependent on a number of factors, including credit score, down payment, and repayment length. Interest rate data provided by Zillow Group Marketplace, Inc. as of 1/1/1970 from various mortgage lenders with which we have lead or other similar arrangements; the Estimated Payment is an average of those rates.
        See how much you could borrow to make a competitive offer.

        Climate risks

        Neighborhood: 66067

        Getting around

        55 / 100
        Somewhat Walkable
        51 / 100
        Bikeable

        Nearby schools

        GreatSchools rating

        A local agent can set up tours, give advice and negotiate with sellers.

        A local lender can help you make sure your offer is ready when you are.

        Browse local experts

        Similar homes