Skip main navigation
Sold for $669,500
  • $669,500

    923 W AVALON Drive, Phoenix, AZ 85013

    2beds
    1,446sqft
    Single Family Residence
    Built in 1950
    9,091 Square Feet Lot
    $659,600 Zestimate®
    $463/sqft
    $3,161 Estimated rent

    Home value

    $659,600

    $620,000 - $699,000

    $3,161/mo

    Zestimate® history
    Loading
    Loading...

    Owner options

    List your home for rent

    $3,161/mo

    Rent Zestimate®

    Find your next renter with Zillow Rental Manager. Plus, with online applications, you can quickly screen prospective tenants – for free.

    Learn more

    $3,161/mo

    Rent Zestimate®

    Refinance and save

    $3,788/mo

    Est. payment

    Refinancing to a lower rate could help reduce your monthly payments and save thousands over the life of the loan.

    See today's rates

    $3,788/mo

    Est. payment

    Explore your selling options

    Work with a Zillow partner agent

    Leverage their expertise and Zillow's premium Showcase listings to get your home seen by more buyers.

    Get started

    List with your own agent

    Get your home in front of millions of buyers by listing it on Zillow.

    Learn how to do it

    Sell it yourself

    Take full control of how buyers see your home on Zillow by listing For Sale by Owner (FSBO).

    List your home

    What's special

    Heart of central phoenixCommercial grade viking appliances
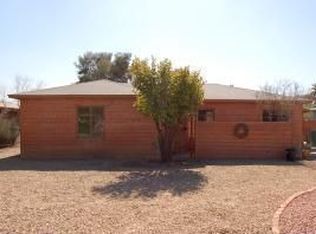
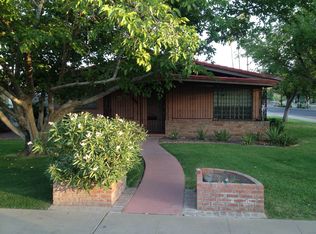
    Enter into this Unique mid-century stunner in the heart of central phoenix. This historic mid century home was initially built for the Dean of Phoenix College and later renovated by the renowned Arizona master chef and James Beard award winner Chris Bianco prior to the current owners upgrades. Pictures do not do it justice with the amount of detail that was put into this home. Floor to ceiling Smooth-texture finish on the walls, treated finished concrete flooring throughout. Over the top kitchen with commercial grade Viking appliances and seamless hand bent 14 gauge stainless steel counter tops fit for a true master chef, custom metal working throughout the entire interior and exterior of the home and a 1200 sqft insulated garage.

    Zillow last checked:

    Listing updated:

    Listed by:

    Isaac Pena 602-872-9720,

    America One Luxury Real Estate,

    Maximilian Schopen De Melo 480-907-9660,

    America One Luxury Real Estate

    Bought with:

    Melissa Toops, SA691753000

    Redfin Corporation

    Source: ARMLS,MLS#: 6681025MLS Logo

    Facts & features

    Interior

    Bedrooms & bathrooms
    • Bedrooms: 2
    • Bathrooms: 2
    • Full bathrooms: 1
    • 1/2 bathrooms: 1
    Heating
    • Electric
    Cooling
    • Central Air, Programmable Thmstat
    Appliances
    • Included: Dryer, Washer, Refrigerator, Dishwasher, Disposal, Gas Range, Gas Oven, Gas Cooktop
    • Laundry: Inside
    Features
    • High Speed Internet, Breakfast Bar, Pantry, Full Bth Master Bdrm
    • Flooring: Concrete
    • Has basement: No
    • Has fireplace: No
    Interior area
    • Total structure area: 1,446
    • Total interior livable area: 1,446 sqft

    Property

    Parking
    • Total spaces: 7
    • Parking features: Tandem Garage, RV Access/Parking, RV Gate, Garage Door Opener, Extended Length Garage, Circular Driveway, Rear Vehicle Entry, Storage
    • Garage spaces: 4
    • Uncovered spaces: 3
    Features
    • Stories: 1
    • Patio & porch: Covered, Patio
    • Pool features: None
    • Spa features: None
    • Fencing: See Remarks,Other,Block,Wrought Iron
    Lot
    • Size: 9,091 Square Feet
    • Features: North/South Exposure, Sprinklers In Rear, Sprinklers In Front, Gravel/Stone Front, Gravel/Stone Back
    Details
    • Parcel number: 11030025

    Construction

    Type & style
    • Home type: SingleFamily
    • Architectural style: Contemporary
    • Property subtype: Single Family Residence
    Materials
    • Brick Veneer, Painted, Block
    • Roof: Composition
    Condition
    • Year built: 1950

    Utilities & green energy

    • Sewer: Public Sewer
    • Water: City Water
    Green energy
    • Energy efficient items: Solar Panels

    Community & HOA

    Community
    • Features: Historic District
    • Security: Security System Owned
    • Subdivision: CAMPUS VISTA
    HOA
    • Has HOA: No
    • Services included: No Fees
    Location
    • Region: Phoenix

    Financial & listing details

    • Price per square foot: $463/sqft
    • Tax assessed value: $447,200
    • Annual tax amount: $1,366
    • Date on market: 2/5/2026
    • Cumulative days on market: 45 days
    • Listing terms: Cash,Conventional,FHA,VA Loan
    • Ownership: Fee Simple

    Price history

    DateEventPrice
    5/13/2024Sold$669,500-4.3%$463/sqft
    Source: ARMLS #6681025 Report a problem
    5/6/2024Pending sale$699,800$484/sqft
    Source: ARMLS #6681025 Report a problem
    3/22/2024Listed for sale$699,800-4%$484/sqft
    Source: ARMLS #6681025 Report a problem
    1/23/2024Listing removed$729,000+0.6%$504/sqft
    Source: ARMLS #6411161 Report a problem
    11/18/2023Price change$725,000-6.5%$501/sqft
    Source: ARMLS #6626034 Report a problem
    11/3/2023Listed for sale$775,000+6.3%$536/sqft
    Source: ARMLS #6626034 Report a problem
    11/22/2022Listing removed$729,000$504/sqft
    Source: ARMLS #6411161 Report a problem
    10/7/2022Price change$729,000-2.8%$504/sqft
    Source: ARMLS #6411161 Report a problem
    9/12/2022Price change$749,900-3.2%$519/sqft
    Source: ARMLS #6411161 Report a problem
    7/15/2022Price change$775,000-8.8%$536/sqft
    Source: ARMLS #6411161 Report a problem
    7/7/2022Price change$849,999-5.5%$588/sqft
    Source: ARMLS #6411161 Report a problem
    6/21/2022Listed for sale$899,000+125.3%$622/sqft
    Source: ARMLS #6411161 Report a problem
    10/3/2014Sold$399,000+53.5%$276/sqft
    Source: ARMLS #5117565 Report a problem
    9/15/2006Sold$260,000$180/sqft
    Source: Public Record Report a problem

    Public tax history

    YearProperty taxesTax assessment
    2025$1,469 +3.6%$44,720 -5.6%
    2024$1,418 +3.9%$47,360 +306.1%
    2023$1,366 +0.4%$11,662 -64.7%
    2022$1,360 -0.1%$33,030 +3.7%
    2021$1,362 +4.9%$31,850 -0.3%
    2020$1,298 +3.7%$31,930 +12.6%
    2019$1,252 $28,360 +11.8%
    2018$1,252 +9.9%$25,370 +11%
    2017$1,139 +11.5%$22,850 +33.9%
    2016$1,021 -5.5%$17,060 -11.2%
    2015$1,081 $19,220 +68.9%
    2014-- $11,380 +82.7%
    2013-- $6,230 -31.6%
    2012-- $9,110 -19.2%
    2011-- $11,270 -40.2%
    2010-- $18,860 -31.7%
    2009-- $27,600 -14.3%
    2008-- $32,200 +25.3%
    2007-- $25,700 +70.2%
    2006-- $15,100
    2005-- $15,100 +34.2%
    2004-- $11,250
    2003-- $11,250 +38%
    2002-- $8,150
    Find assessor info on the county website

    Neighborhood: Encanto

    Nearby schools

    GreatSchools rating
    Schools provided by the listing agent
    • Elementary: Encanto School
    • Middle: Clarendon School
    • High: Central High School
    • District: Osborn Elementary District

    Source: ARMLS. This data may not be complete. We recommend contacting the local school district to confirm school assignments for this home.

    Get a cash offer in 3 minutes
    Find out how much your home could sell for in as little as 3 minutes with a no-obligation cash offer.
    Estimated market value
    $659,600
    Get a cash offer in 3 minutes
    Find out how much your home could sell for in as little as 3 minutes with a no-obligation cash offer.
    Estimated market value
    $659,600