NEW LOWER PRICE!! Motivated Sellers!!!! Make this updated multi-family in a fantastic Worcester location your next investment. Close to West Boylston line. Very unique and well cared for property with lots to offer. Four move in ready units. Front building has a spacious 2 bedroom unit on the first floor with an enclosed front porch, an adorable 1 bedroom unit upstairs, and laundry. Back house was added in 2005, with two additional spacious units. Hydro-air, central AC, washer/dryer in each. Upstairs owner's unit has cathedral ceilings and an enormous bedroom that could easily be separated into two. First floor unit has three bedrooms, one is oversized and lofted, and could possibly be separated into it's own rentable unit! Two sheds and parking for more than 12 cars!!!! Newer roof, windows, siding, stone floors, new carpets, updated kitchens, updated plumbing, electrical and more. One owner for over 40 years, very lovingly maintained. House delivered vacant! Market value rent could bring in close to $10K/month. Great opportunity for first time buyer/owner occupied investor!
For sale
Price cut: $75.1K (8/18)
$974,900
923 W Boylston St, Worcester, MA 01606
6beds
4,931sqft
4 Family
Built in 1912
-- sqft lot
$844,100 Zestimate®
$198/sqft
$-- HOA
What's special
Hydro-air and central acNewer roofShared laundryEnclosed front porchTwo sheds outsideUpdated kitchensStone floors
- 31 days |
- 571 |
- 13 |
Zillow last checked:
Listing updated:
Listed by:
Deb Covino 508-612-1131,
Lamacchia Realty, Inc. 508-425-7372
Source: MLS PIN,MLS#: 73554109
Facts & features
Interior
Bedrooms & bathrooms
- Bedrooms: 6
- Bathrooms: 4
- Full bathrooms: 4
Heating
- Hot Water, Natural Gas, Other, Hydro Air
Cooling
- None, Central Air
Appliances
- Included: Range, Dishwasher, Disposal, Trash Compactor, Microwave, Refrigerator, Freezer, Washer, Dryer
- Laundry: Washer Hookup, Dryer Hookup
Features
- Ceiling Fan(s), Stone/Granite/Solid Counters, Bathroom With Tub, Bathroom With Tub & Shower, Smart Thermostat, Remodeled, Pantry, Cathedral/Vaulted Ceilings, Living Room, Dining Room, Kitchen, Laundry Room, Living RM/Dining RM Combo
- Flooring: Tile, Carpet, Laminate, Hardwood, Stone/Ceramic Tile
- Doors: Insulated Doors
- Windows: Insulated Windows
- Basement: Partial,Interior Entry,Bulkhead,Concrete
- Number of fireplaces: 1
- Fireplace features: Wood Burning
Interior area
- Total structure area: 4,931
- Total interior livable area: 4,931 sqft
- Finished area above ground: 4,931
Video & virtual tour
Property
Parking
- Total spaces: 12
- Parking features: Paved Drive, Off Street, Paved
- Uncovered spaces: 12
Features
- Patio & porch: Enclosed
- Exterior features: Rain Gutters
Lot
- Size: 0.34 Acres
Details
- Additional structures: Shed(s)
- Foundation area: 0
- Parcel number: M:32 B:013 L:02+04,1790566
- Zoning: RS-7
Construction
Type & style
- Home type: MultiFamily
- Property subtype: 4 Family
Materials
- Frame
- Foundation: Concrete Perimeter, Stone, Slab
- Roof: Shingle
Condition
- Year built: 1912
Utilities & green energy
- Electric: Circuit Breakers
- Sewer: Public Sewer
- Water: Public
- Utilities for property: for Gas Range, for Electric Range, Washer Hookup
Community & HOA
Community
- Features: Public Transportation, Shopping, Golf, Medical Facility, Highway Access, Public School, University
Location
- Region: Worcester
Financial & listing details
- Price per square foot: $198/sqft
- Tax assessed value: $804,200
- Annual tax amount: $10,607
- Date on market: 7/23/2026
- Exclusions: Storage Container At Back Of Property Being Removed By End Of The Month.
- Total actual rent: 0
- Road surface type: Paved
Estimated market value
$844,100
$734,000 - $971,000
$1,811/mo
Price history
| Date | Event | Price |
|---|---|---|
| 8/18/2026 | Price change | $974,900-7.2%$198/sqft |
Source: MLS PIN #73554109 Report a problem | ||
| 7/23/2026 | Listed for sale | $1,050,000-8.7%$213/sqft |
Source: MLS PIN #73554109 Report a problem | ||
| 10/16/2025 | Listing removed | $1,150,000$233/sqft |
Source: MLS PIN #73437905 Report a problem | ||
| 10/1/2025 | Listed for sale | $1,150,000+1372.5%$233/sqft |
Source: MLS PIN #73437905 Report a problem | ||
| 6/14/2017 | Listing removed | $1,500 |
Source: Zillow Rental Manager Report a problem | ||
| 6/10/2017 | Listed for rent | $1,500 |
Source: Zillow Rental Manager Report a problem | ||
| 4/6/2001 | Sold | $78,099$16/sqft |
Source: Public Record Report a problem | ||
Public tax history
| Year | Property taxes | Tax assessment |
|---|---|---|
| 2025 | $10,607 +1.5% | $804,200 +5.8% |
| 2024 | $10,454 +8.4% | $760,300 +13% |
| 2023 | $9,648 | $672,800 +19.7% |
| 2022 | -- | $562,100 +44.6% |
| 2021 | -- | $388,600 +7.3% |
| 2020 | -- | $362,200 +4.6% |
| 2019 | -- | $346,400 +3% |
| 2018 | -- | $336,200 |
| 2017 | -- | $336,200 +5.3% |
| 2016 | -- | $319,200 |
| 2015 | -- | $319,200 -3.8% |
| 2010 | -- | $331,900 -3% |
| 2009 | -- | $342,100 +1.2% |
| 2008 | $4,241 +1.2% | $338,200 -2.4% |
| 2007 | $4,191 +7.4% | $346,400 +11.2% |
| 2006 | $3,902 -3.8% | $311,400 +1.1% |
| 2005 | $4,058 +50.4% | $307,900 +68.3% |
| 2004 | $2,698 -1.1% | $182,900 +8.4% |
| 2003 | $2,728 +9.4% | $168,800 +20.8% |
| 2002 | $2,494 +18.5% | $139,700 +22.7% |
| 2000 | $2,104 +34.8% | $113,900 +36.2% |
| 1997 | $1,561 | $83,600 |
Find assessor info on the county website
Monthly payment
Est. payment
Payment breakdown
Explore the cost of this home by adjusting the details. Changes won't be saved.Climate risks
Neighborhood: 01606
Nearby schools
GreatSchools rating
- 6/10Norrback Avenue SchoolGrades: PK-6Distance: 0.1 mi
- 4/10Burncoat Middle SchoolGrades: 7-8Distance: 2 mi
- 2/10Burncoat Senior High SchoolGrades: 9-12Distance: 2 mi
Schools provided by the listing agent
- High: Burncoat
Source: MLS PIN. This data may not be complete. We recommend contacting the local school district to confirm school assignments for this home.
- $729,3006 bd5 ba3.8k sqft925 W Boylston St, Worcester, MA 01606Off Market
- $--1 bd1 ba-- sqft925 W Boylston St #2, Worcester, MA 01606Off Market

- $2,9002 bd1 ba1.2k sqft923 W Boylston St #1, Worcester, MA 01606For Rent

- $--1 bd1 ba-- sqft923 W Boylston St #3, Worcester, MA 01606Off Market

- $--2 bd1 ba1.2k sqft923 W Boylston St #2, Worcester, MA 01606Off Market
- $376,5002 bd1 ba1.4k sqft921 W Boylston St, Worcester, MA 01606Off Market
- $529,7005 bd2 ba2.3k sqft919 W Boylston St, Worcester, MA 01606Off Market
- $450,2003 bd2 ba1.3k sqft8 Reynolds St, Worcester, MA 01606Off Market
A local agent can set up tours, give advice and negotiate with sellers.
A local lender can help you make sure your offer is ready when you are.
Similar homes
- $949,9009 bd3 ba3.4k sqft576 Franklin St, Worcester, MA 01604For Sale
 MLS ID #73535467, Claire Rainville, REMAX Executive Realty. MLS PIN
 - $759,9006 bd3 ba3.7k sqft16 N Main St, West Boylston, MA 01583For Sale
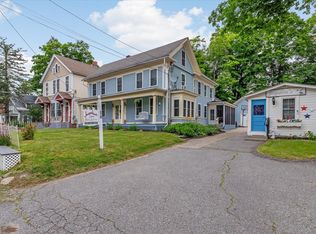 MLS ID #73541949, Maria Troka, A & E Realty Company, Inc.. MLS PIN
 - $899,0005 bd4 ba3.9k sqft16 Hill St, Shrewsbury, MA 01545For Sale
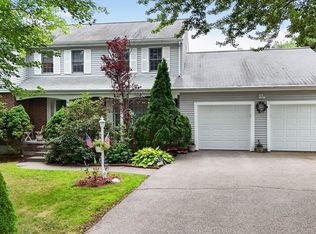 MLS ID #73545738, Tammy C. Morrison, Tammy Morrison Real Estate. MLS PIN
 - $999,5009 bd5 ba4.1k sqft54-56 N Main St, Leominster, MA 01453For Sale
 MLS ID #73478773, Team Lillian Montalto, Lillian Montalto Signature Properties. MLS PIN
 - $649,9004 bd3 ba2.7k sqft515 Prospect St, West Boylston, MA 01583For SaleMLS ID #73564493, Jim Black Group, Real Broker MA, LLC. MLS PIN
- $834,9004 bd3 ba4.2k sqft119 Newton Ave N, Worcester, MA 01609For SaleMLS ID #73533144, Kelleher Team, Coldwell Banker Realty - Worcester. MLS PIN
- $949,0005 bd4 ba3.6k sqft17 Stone Ave, Shrewsbury, MA 01545For SaleMLS ID #73537067, Siobhan Costello Weber, Castinetti Realty Group. MLS PIN
- $755,0009 bd5 ba4.2k sqft1524 Main St, Worcester, MA 01603For SaleMLS ID #73540643, Nina Nasiff, Keller Williams South Watuppa. MLS PIN
- $999,0004 bd4 ba2.7k sqft42 Ball St, Northborough, MA 01532For SaleMLS ID #73539973, Michael Durkin, LAER Realty Partners. MLS PIN
- $839,9004 bd3 ba3.3k sqft33 Pine Arden Dr, West Boylston, MA 01583For SaleMLS ID #73560352, Krystal Holt, The Pros Real Estate Services. MLS PIN
- $874,0005 bd5 ba3.8k sqft8 Alstead Path, Millbury, MA 01527For SaleMLS ID #73555790, Karen Russo, Coldwell Banker Realty - Worcester. MLS PIN
- $999,9995 bd3 ba4.6k sqft11 Francis Ave, Lunenburg, MA 01462For SaleMLS ID #73562662, Kristen Corcoran, Coldwell Banker Realty - Leominster. MLS PIN
- $900,0004 bd3 ba3.1k sqft6 Lexington Cir, Holden, MA 01520For SaleMLS ID #73543908, Jackie Cohen, Coldwell Banker Realty - Worcester. MLS PIN
- $600,0005 bd3 ba2.5k sqft84 Chester St, Worcester, MA 01605For SaleMLS ID #73561350, Moussa Hamadeh, Berkshire Hathaway HomeServices Realty Professionals. MLS PIN
- $849,0004 bd4 ba2.5k sqft31 Lexington Rd, Shrewsbury, MA 01545For SaleMLS ID #73564096, Sumathi Narayanan, Sumathi Narayanan Realty LLC. MLS PIN
- $899,0004 bd5 ba4.2k sqft96 Fowler St, Upton, MA 01568For SaleMLS ID #73564539, Isaac Alvarenga, Property Investors & Advisors, LLC. MLS PIN
- $849,9004 bd5 ba3.8k sqft105 Mixter Rd, Holden, MA 01520For SaleMLS ID #73493371, Glenn Damato, Media Realty Group Inc.. MLS PIN
- $749,0009 bd3 ba4k sqft60 Esther St, Worcester, MA 01607For SaleMLS ID #73536745, Jiasen Niu, Phoenix Real Estate Partners, LLC. MLS PIN
- $960,0004 bd4 ba3.3k sqft495 Grafton St, Shrewsbury, MA 01545For SaleMLS ID #73499337, Monica Delaporta, Coldwell Banker Realty - Worcester. MLS PIN
- $979,9005 bd4 ba2.7k sqft73 Sudbury Rd, Ashland, MA 01721For SaleMLS ID #73563321, Michael J. Quinn, Realty Associates. MLS PIN
