Immaculate home on Livingston's West Side. Move right into this 1940s era home that has an updated kitchen with soapstone counters and a Morrocan tile backsplash, bathroom with porecelain tub, sink, and white tile flooring and so much more. In the living room there is a Valor Radian gas fireplace, refinished oak floors and updated duct grates that match the period of the home. You will appreciate the light filled rooms and vintage details. The main floor has 2 bedrooms, a full bath, spacious living room with hidden wiring in the wall for the TV, gas fireplace, kitchen and dining area. Downstairs you'll find a large bedroom with egress window, 3/4 bath, storage closets, large laundry area with laundry chute, and extra room. Other amenities include Central A/C, whole-house surge protector, stainless Bosch appliances, and an exterior 220 outlet for your EV, RV, or generator, and gas line for your BBQ. The shed is finished with lighting, 2 GFI outlets, wood floor, and 2 lofts. The small yard is easy to maintain and is surrounded by a Caragana Bush hedge and 6' cedar privacy fence. Both the interior and exterior have been recently repainted and the chimney was repointed in the attic and outside. The Nest security system, Yale deadbolt locks, and Lennox thermostats can all be operated by your Smart Phone. This property is in a great location that's only a few blocks from the grocery store and Yellowstone River access. Make your appointment to see this home today!
Sold
Price Unknown
923 W Clark St, Livingston, MT 59047
3beds
1,808sqft
Single Family Residence
Built in 1940
3,497 Square Feet Lot
$538,100 Zestimate®
$--/sqft
$2,463 Estimated rent
Home value
$538,100
Estimated sales range
Not available
$2,463/mo
Zestimate® history
Owner options
List your home for rent
$2,463/mo
Rent Zestimate®
Find your next renter with Zillow Rental Manager. Plus, with online applications, you can quickly screen prospective tenants – for free.
$2,463/mo
Rent Zestimate®
Refinance and save
Refinancing to a lower rate could help reduce your monthly payments and save thousands over the life of the loan.
Explore your selling options
Work with a Zillow partner agent
Leverage their expertise and Zillow's premium Showcase listings to get your home seen by more buyers.
Get startedList with your own agent
Get your home in front of millions of buyers by listing it on Zillow.
Learn how to do itSell it yourself
Take full control of how buyers see your home on Zillow by listing For Sale by Owner (FSBO).
List your homeWhat's special
Gas fireplaceUpdated kitchenCedar privacy fenceSoapstone countersCaragana bush hedgeVintage detailsLight filled rooms
Zillow last checked:
Listing updated:
Listed by:
Jon Ellen Snyder 406-223-8700,
ERA Landmark Western Land
Bought with:
Charlotte Durham, BRO-52545
Big Sky Sotheby's - Bozeman
Source: Big Sky Country MLS,MLS#: 402441Originating MLS: Big Sky Country MLS
Facts & features
Interior
Bedrooms & bathrooms
- Bedrooms: 3
- Bathrooms: 2
- Full bathrooms: 1
- 3/4 bathrooms: 1
Rooms
- Room types: Dining Room, Full Bath, Kitchen, Living Room
Heating
- Forced Air, Natural Gas
Cooling
- Central Air, Ceiling Fan(s)
Appliances
- Included: Dryer, Dishwasher, Disposal, Microwave, Range, Refrigerator, Washer
- Laundry: In Basement
Features
- Fireplace, Window Treatments
- Flooring: Hardwood, Other
- Windows: Window Coverings
- Basement: Bathroom,Bedroom,Egress Windows
- Has fireplace: Yes
- Fireplace features: Gas
Interior area
- Total structure area: 1,808
- Total interior livable area: 1,808 sqft
- Finished area above ground: 904
Property
Parking
- Parking features: No Garage
- Has uncovered spaces: Yes
Features
- Levels: One
- Stories: 1
- Patio & porch: Patio
- Exterior features: Concrete Driveway, Landscaping
Lot
- Size: 3,497 Square Feet
- Features: Lawn, Landscaped
Details
- Additional structures: Shed(s)
- Parcel number: 0000021280
- Zoning description: R2 - Residential Two-Household Medium Density
- Special conditions: Standard
Construction
Type & style
- Home type: SingleFamily
- Architectural style: Traditional
- Property subtype: Single Family Residence
Materials
- Asbestos
- Roof: Asphalt,Shingle
Condition
- New construction: No
- Year built: 1940
Utilities & green energy
- Sewer: Public Sewer
- Water: Public
- Utilities for property: Cable Available, Electricity Connected, Natural Gas Available, Phone Available, Sewer Available, Water Available
Community & HOA
Community
- Security: Heat Detector, Smoke Detector(s), Security Lights
- Subdivision: Park Addition
HOA
- Has HOA: No
Location
- Region: Livingston
Financial & listing details
- Tax assessed value: $477,600
- Annual tax amount: $2,499
- Date on market: 5/26/2025
- Cumulative days on market: 45 days
- Listing terms: Cash,3rd Party Financing
- Ownership: Full
- Electric utility on property: Yes
- Road surface type: Paved
Price history
| Date | Event | Price |
|---|---|---|
| 8/7/2025 | Pending sale | $539,000$298/sqft |
Source: Big Sky Country MLS #402441 Report a problem | ||
| 8/6/2025 | Sold | -- |
Source: Big Sky Country MLS #402441 Report a problem | ||
| 7/9/2025 | Contingent | $539,000$298/sqft |
Source: Big Sky Country MLS #402441 Report a problem | ||
| 7/7/2025 | Price change | $539,000-3.3%$298/sqft |
Source: Big Sky Country MLS #402441 Report a problem | ||
| 6/16/2025 | Price change | $557,500-3.7%$308/sqft |
Source: Big Sky Country MLS #402441 Report a problem | ||
| 5/26/2025 | Listed for sale | $579,000+221.8%$320/sqft |
Source: Big Sky Country MLS #402441 Report a problem | ||
| 1/1/2009 | Listing removed | $179,900$100/sqft |
Source: Coldwell Banker** #152940 Report a problem | ||
| 11/20/2008 | Price change | $179,900-2.7%$100/sqft |
Source: Coldwell Banker** #152940 Report a problem | ||
| 9/26/2008 | Price change | $184,900-2.2%$102/sqft |
Source: Coldwell Banker** #152940 Report a problem | ||
| 8/21/2008 | Price change | $189,000-5%$105/sqft |
Source: Coldwell Banker** #152940 Report a problem | ||
| 8/19/2008 | Price change | $199,000-0.3%$110/sqft |
Source: Coldwell Banker** #152940 Report a problem | ||
| 7/30/2008 | Price change | $199,500-0.2%$110/sqft |
Source: Coldwell Banker** #152940 Report a problem | ||
| 7/12/2008 | Price change | $199,900-4.8%$111/sqft |
Source: Coldwell Banker** #152940 Report a problem | ||
| 6/20/2008 | Listed for sale | $209,900$116/sqft |
Source: Coldwell Banker** #152940 Report a problem | ||
Public tax history
| Year | Property taxes | Tax assessment |
|---|---|---|
| 2025 | $2,233 -1.2% | $477,600 +40.6% |
| 2024 | $2,261 +6.2% | $339,600 |
| 2023 | $2,130 +0.8% | $339,600 +27.1% |
| 2022 | $2,113 | $267,100 |
| 2021 | $2,113 +20.4% | $267,100 +35% |
| 2020 | $1,756 -8.3% | $197,900 |
| 2019 | $1,914 +1.3% | $197,900 +7.7% |
| 2018 | $1,889 -1.4% | $183,700 |
| 2017 | $1,916 +18.5% | $183,700 +19.4% |
| 2016 | $1,616 +14.1% | $153,800 |
| 2015 | $1,416 +7% | $153,800 +89.9% |
| 2014 | $1,324 +2% | $80,983 +4.9% |
| 2013 | $1,298 +1.5% | $77,223 +5.6% |
| 2012 | $1,280 | $73,107 |
| 2011 | -- | -- |
| 2010 | -- | -- |
| 2009 | -- | -- |
| 2008 | -- | $86,300 |
| 2007 | -- | $86,300 |
| 2006 | -- | $86,300 |
| 2005 | -- | $86,300 |
| 2004 | -- | $86,300 |
| 2003 | -- | $86,300 +38.1% |
| 2002 | -- | $62,500 |
| 2000 | -- | $62,500 |
Find assessor info on the county website
Neighborhood: 59047
Nearby homes
- $392,7003 bd1 ba1.3k sqft307 S 10th St, Livingston, MT 59047Off Market
- $608,8332 bd1 ba-- sqft917 W Clark St, Livingston, MT 59047Off Market
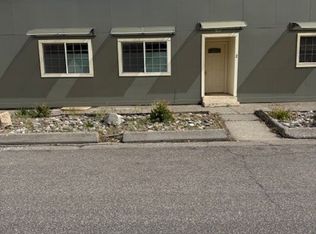
- $430,4002 bd1 ba986 sqft311 S 10th St, Livingston, MT 59047Off Market
- $554,2003 bd2 ba1.3k sqft229 S 10th St, Livingston, MT 59047Off Market
- $352,5002 bd1 ba880 sqft914 W Clark St, Livingston, MT 59047Off Market
- $398,3002 bd2 ba763 sqft315 S 10th St, Livingston, MT 59047Off Market
- $476,7001 bd2 ba1.3k sqft1006 W Clark St, Livingston, MT 59047Off Market
- $656,1001 bd2 ba816 sqft317 S 10th St, Livingston, MT 59047Off Market
Nearby schools
GreatSchools rating
- NAB A Winans SchoolGrades: PK-2Distance: 0.1 mi
- 7/10Sleeping Giant Middle SchoolGrades: 6-8Distance: 0.8 mi
- 5/10Park High SchoolGrades: 9-12Distance: 0.6 mi
- Montana
- Park County
- Livingston
- 59047
- 923 W Clark St
