Skip main navigation
Closed
  • $787,200

    923 W Hidden Hills Ln, Palatine, IL 60067

    4beds
    2,753sqft
    Single Family Residence
    Built in 1989
    10,018 Square Feet Lot
    $787,200 Zestimate®
    $286/sqft
    $3,751 Estimated rent

    Home value

    $787,200

    $748,000 - $834,000

    $3,751/mo

    Zestimate® history
    Loading
    Loading...

    Owner options

    List your home for rent

    $3,751/mo

    Rent Zestimate®

    Find your next renter with Zillow Rental Manager. Plus, with online applications, you can quickly screen prospective tenants – for free.

    Learn more

    $3,751/mo

    Rent Zestimate®

    Refinance and save

    $5,603/mo

    Est. payment

    Refinancing to a lower rate could help reduce your monthly payments and save thousands over the life of the loan.

    See today's rates

    $5,603/mo

    Est. payment

    Explore your selling options

    Work with a Zillow partner agent

    Leverage their expertise and Zillow's premium Showcase listings to get your home seen by more buyers.

    Get started

    List with your own agent

    Get your home in front of millions of buyers by listing it on Zillow.

    Learn how to do it

    Sell it yourself

    Take full control of how buyers see your home on Zillow by listing For Sale by Owner (FSBO).

    List your home

    What's special

    Brick surround fireplaceRenovated kitchenRenovated bathItalian tile backsplashCenter islandCasual diningFlexible floor plan

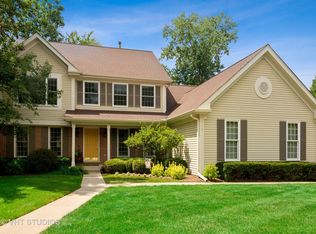
    Welcome home to the coveted, tree-lined Hidden Hills community of Palatine! This stunning two-story home boasts beautiful curb appeal and a front porch. Enter into the home's two-story foyer that opens to a flexible floor plan providing ample space and layout options. The large living room has crown molding and double door access to the first floor office, den or playroom. The renovated kitchen is a chef's delight with an ergonomic design featuring a center island, an abundance of custom soft-close cabinets with functional pull-outs, quartz counters, an Italian tile backsplash, unique lighting, and stainless steel appliances. Entertaining friends or family meals in the formal dining room is easy with a custom butler pantry serving area. Casual dining in the breakfast room provides sliding door access to the deck and terrific backyard, great for BBQ's, entertaining, and family fun. The large family room is light and bright, featuring a vaulted ceiling, two skylights and a brick surround fireplace creating the perfect atmosphere for relaxing with family and friends. Upstairs, you'll find the primary en-suite retreat. The master bedroom has a vaulted ceiling and a large walk-in closet with organizers. Ooh la la...good morning and good night! The renovated bath features a large dual vanity, a claw-foot tub, and large separate shower. With a vaulted ceiling and skylights, enjoy a spa-like experience in the comfort of your own home. Three additional bedrooms upstairs with easy access to the hall bathroom with large dual sink vanity. Downstairs, the big basement is ready to finish with plenty of storage space too. Step outside and discover the south-facing backyard, which is tremendous for activities, gardening, and room for kids to play. You'll love nearby Reimer Park with nature trails, sports fields, and frisbee golf, or Robin Park playground for the kids. Top-rated Fremd High School too. Located close to the Metra station and downtown Palatine amenities. Hurry home and make this beautiful house your own!

    This property is off market, which means it's not currently listed for sale or rent on Zillow. This may be different from what's available on other websites or public sources.

    Zillow last checked:

    Listing updated:

    Listed by:

    Susan Pickard, ABR,CNC,CRS,GRI,SRES 847-577-9797,

    RE/MAX Suburban

    Bought with:

    Kerry Felser-Harris

    Baird & Warner

    Source: MRED as distributed by MLS GRID,MLS#: 11768908MLS Logo

    Facts & features

    Interior

    Bedrooms & bathrooms
    • Bedrooms: 4
    • Bathrooms: 3
    • Full bathrooms: 2
    • 1/2 bathrooms: 1
    Rooms
    • Room types: Office
    Primary bedroom
    • Features: Flooring (Carpet), Window Treatments (All), Bathroom (Full, Double Sink, Tub & Separate Shwr)
    • Level: Second
    • Area: 234 Square Feet
    • Dimensions: 18X13
    Bedroom 2
    • Features: Flooring (Carpet), Window Treatments (All)
    • Level: Second
    • Area: 144 Square Feet
    • Dimensions: 12X12
    Bedroom 3
    • Features: Flooring (Carpet), Window Treatments (All)
    • Level: Second
    • Area: 143 Square Feet
    • Dimensions: 13X11
    Bedroom 4
    • Features: Flooring (Carpet), Window Treatments (All)
    • Level: Second
    • Area: 143 Square Feet
    • Dimensions: 13X11
    Dining room
    • Features: Flooring (Hardwood), Window Treatments (All)
    • Level: Main
    • Area: 144 Square Feet
    • Dimensions: 12X12
    Family room
    • Features: Flooring (Carpet), Window Treatments (All)
    • Level: Main
    • Area: 374 Square Feet
    • Dimensions: 22X17
    Kitchen
    • Features: Kitchen (Eating Area-Table Space, Island, Pantry-Butler), Flooring (Hardwood)
    • Level: Main
    • Area: 156 Square Feet
    • Dimensions: 13X12
    Laundry
    • Features: Flooring (Ceramic Tile)
    • Level: Main
    • Area: 48 Square Feet
    • Dimensions: 8X6
    Living room
    • Features: Flooring (Carpet), Window Treatments (All)
    • Level: Main
    • Area: 234 Square Feet
    • Dimensions: 18X13
    Office
    • Features: Flooring (Carpet), Window Treatments (All)
    • Level: Main
    • Area: 182 Square Feet
    • Dimensions: 14X13
    Heating
    • Natural Gas
    Cooling
    • Central Air
    Appliances
    • Included: Microwave, Dishwasher, Refrigerator, Washer, Dryer, Disposal, Stainless Steel Appliance(s), Cooktop, Humidifier
    • Laundry: Main Level, Sink
    Features
    • Cathedral Ceiling(s), Walk-In Closet(s)
    • Flooring: Hardwood
    • Windows: Skylight(s)
    • Basement: Unfinished,Egress Window,Storage Space,Partial
    • Number of fireplaces: 1
    • Fireplace features: Wood Burning, Gas Starter, Family Room
    Interior area
    • Total structure area: 0
    • Total interior livable area: 2,753 sqft

    Property

    Parking
    • Total spaces: 2
    • Parking features: Asphalt, Garage Door Opener, On Site, Garage Owned, Attached, Garage
    • Attached garage spaces: 2
    • Has uncovered spaces: Yes
    Accessibility
    • Accessibility features: No Disability Access
    Features
    • Stories: 2
    • Patio & porch: Deck
    Lot
    • Size: 10,018 Square Feet
    • Dimensions: 75 X 145
    • Features: Landscaped, Wooded, Mature Trees
    Details
    • Parcel number: 02164150030000
    • Special conditions: None
    • Other equipment: Ceiling Fan(s), Sump Pump, Radon Mitigation System

    Construction

    Type & style
    • Home type: SingleFamily
    • Architectural style: Colonial
    • Property subtype: Single Family Residence
    Materials
    • Vinyl Siding, Brick
    • Foundation: Concrete Perimeter
    • Roof: Asphalt
    Condition
    • New construction: No
    • Year built: 1989
    Details
    • Builder model: WINTHROP

    Utilities & green energy

    • Electric: 200+ Amp Service
    • Sewer: Public Sewer
    • Water: Public

    Community & HOA

    Community
    • Features: Curbs, Sidewalks, Street Lights
    • Security: Carbon Monoxide Detector(s)
    • Subdivision: Hidden Hills
    HOA
    • Services included: None
    Location
    • Region: Palatine

    Financial & listing details

    • Price per square foot: $286/sqft
    • Tax assessed value: $490,000
    • Annual tax amount: $12,759
    • Date on market: 4/27/2023
    • Listing terms: Conventional
    • Ownership: Fee Simple

    Price history

    DateEventPrice
    6/21/2023Sold$650,000+4%$236/sqft
    Source: MRED as distributed by MLS GRID #11768908 Report a problem
    5/1/2023Contingent$625,000$227/sqft
    Source: MRED as distributed by MLS GRID #11768908 Report a problem
    4/27/2023Listed for sale$625,000+39.2%$227/sqft
    Source: MRED as distributed by MLS GRID #11768908 Report a problem
    6/19/2003Sold$449,000+40.3%$163/sqft
    Source: Public Record Report a problem
    10/4/1994Sold$320,000$116/sqft
    Source: Public Record Report a problem

    Public tax history

    YearProperty taxesTax assessment
    2024-- $49,000
    2023$13,525 +3.6%$49,000
    2022$13,054 +2.3%$49,000 +15%
    2021$12,759 +0.9%$42,617
    2020$12,642 +1.3%$42,617 -9.2%
    2019$12,477 -3%$46,936 +4.7%
    2018$12,865 -0.9%$44,833 -2.5%
    2017$12,986 +5.4%$45,969
    2016$12,326 -9.6%$45,969 -2.2%
    2015$13,639 +1.1%$47,012
    2014$13,489 +2.8%$47,012
    2013$13,127 +6.5%$47,012 -3%
    2012$12,322 +3.5%$48,456
    2011$11,903 +3.4%$48,456 -6%
    2010$11,507 +1.6%$51,547 -6.5%
    2009$11,328 +10.7%$55,103 -5%
    2008$10,236 +8.4%$58,004
    2007$9,446 +6.4%$58,004 +30.3%
    2006$8,881 +6.8%$44,524
    2005$8,317 +4.7%$44,524
    2004$7,948 -1.4%$44,524 +16.4%
    2003$8,059 +3.3%$38,259
    2002$7,802 +7.3%$38,259
    2001$7,273 +1.7%$38,259 +19.3%
    2000$7,149 $32,082
    1999$7,149 $32,082
    Find assessor info on the county website

    Neighborhood: 60067

    Nearby schools

    GreatSchools rating
    Schools provided by the listing agent
    • Elementary: Stuart R Paddock School
    • Middle: Walter R Sundling Junior High Sc
    • High: Wm Fremd High School
    • District: 15

    Source: MRED as distributed by MLS GRID. This data may not be complete. We recommend contacting the local school district to confirm school assignments for this home.

    Get a cash offer in 3 minutes
    Find out how much your home could sell for in as little as 3 minutes with a no-obligation cash offer.
    Estimated market value
    $787,200
    Get a cash offer in 3 minutes
    Find out how much your home could sell for in as little as 3 minutes with a no-obligation cash offer.
    Estimated market value
    $787,200