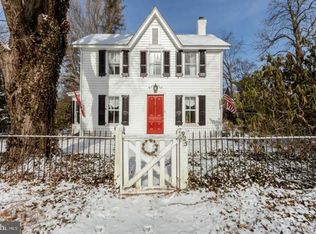
This charming historic residence, affectionately known as the “Gardener’s Cottage,” is a rare opportunity to own a piece of Malvern’s rich history. Built in 1900 and originally serving as the caretaker’s home for a larger estate, this enchanting property sits on approximately two-thirds of an acre of beautifully landscaped, fenced grounds surrounded by mature trees, colorful gardens, and lush greenery. Blending timeless character with everyday comfort, the home showcases original hardwood floors, extensive built-ins, pocket doors, antique glass windows, decorative moldings, and two staircases that reflect its storybook charm. The welcoming interior features inviting formal and casual living spaces, a thoughtfully improved country kitchen with wood countertops and stainless steel appliances, a dining room with access to a picturesque stone terrace, cherry flooring and corner hutch, a convenient powder room, and a flexible office or TV room with antique pocket doors . Upstairs, the home offers a large primary bedroom, generous size 2nd bedroom, a 3rd bedroom and a full hall bathroom. Outdoor living is equally special, with multiple patios overlooking the professionally landscaped grounds and a charming potting shed perfect for gardening enthusiasts. A spacious courtyard provides parking for four to six vehicles and is enhanced by elegant wrought-iron gates to front and back. Notable Improvements: NEW insulated White Siding, plus NEW Front and Back Doors(2026), NEW Heating Boiler(2026), NEW Driveway Parking(2025), NEW Gutters & Downspouts around home plus NEW Mudroom Roof(2020), Renovated hall bathroom(2020), NEW Central Air Conditioning with 2 separate zoning units(2019), NEW Wiring through entire home plus upgraded to 200 AMP service & NEW lighting fixtures(2019), NEW brick walkway and patio(2019) Located within the sought-after Kings Circle neighborhood, where homes seldom become available, this distinctive property offers low taxes and easy access to the boutiques, restaurants, parks, and vibrant community amenities of Malvern Borough. Architectural Plans for complete Renovation & Additions are in kitchen for viewing and will be included with the sale. Homeowners loved their enchanting home and incredible lot so much they were going to move forward with construction but with their growing family the project was going to be too disruptive to build their creative dream. Enjoy the Aerial Tour by clicking on the Camera Icon below the address.
Sold for $665,000
$665,000
923 W King Rd, Malvern, PA 19355
3beds
1,676sqft
Single Family Residence
Built in 1900
0.66 Acres Lot
$665,700 Zestimate®
$397/sqft
$3,122 Estimated rent
Home value
$665,700
$632,000 - $699,000
$3,122/mo
Zestimate® history
Owner options
List your home for rent
$3,122/mo
Rent Zestimate®
Find your next renter with Zillow Rental Manager. Plus, with online applications, you can quickly screen prospective tenants – for free.
$3,122/mo
Rent Zestimate®
Refinance and save
$4,486/mo
Est. payment
Refinancing to a lower rate could help reduce your monthly payments and save thousands over the life of the loan.
$4,486/mo
Est. payment
Explore your selling options
Work with a Zillow partner agent
Leverage their expertise and Zillow's premium Showcase listings to get your home seen by more buyers.
Get startedList with your own agent
Get your home in front of millions of buyers by listing it on Zillow.
Learn how to do itSell it yourself
Take full control of how buyers see your home on Zillow by listing For Sale by Owner (FSBO).
List your homeWhat's special
Charming historic residenceExtensive built-insAntique glass windowsConvenient powder roomNew driveway parkingNew mudroom roofNew insulated white siding
Zillow last checked:
Listing updated:
Listed by:
John Restrepo 610-715-9832,
Keller Williams Real Estate -Exton
Bought with:
Sarah Smith, RS361447
Century 21 Norris-Valley Forge
Source: Bright MLS,MLS#: PACT2133066
Facts & features
Interior
Bedrooms & bathrooms
- Bedrooms: 3
- Bathrooms: 2
- Full bathrooms: 1
- 1/2 bathrooms: 1
- Main level bathrooms: 1
Rooms
- Room types: Living Room, Dining Room, Primary Bedroom, Bedroom 2, Bedroom 3, Kitchen, Breakfast Room, Recreation Room, Hobby Room
Primary bedroom
- Features: Flooring - Wood
- Level: Upper
- Area: 180 Square Feet
- Dimensions: 15 X 12
Bedroom 2
- Features: Flooring - Wood
- Level: Upper
- Area: 150 Square Feet
- Dimensions: 15 X 10
Bedroom 3
- Features: Flooring - Wood
- Level: Upper
- Area: 91 Square Feet
- Dimensions: 13 X 7
Breakfast room
- Features: Built-in Features, Breakfast Bar
- Level: Main
- Area: 72 Square Feet
- Dimensions: 9 X 8
Dining room
- Features: Flooring - Wood
- Level: Main
- Area: 108 Square Feet
- Dimensions: 12 X 9
Other
- Features: Flooring - Wood, Built-in Features
- Level: Main
- Area: 121 Square Feet
- Dimensions: 11 X 11
Kitchen
- Features: Kitchen - Gas Cooking, Breakfast Bar, Double Sink
- Level: Main
- Area: 168 Square Feet
- Dimensions: 14 X 12
Living room
- Features: Flooring - Wood
- Level: Main
- Area: 165 Square Feet
- Dimensions: 15 X 11
Recreation room
- Features: Flooring - Wood
- Level: Main
- Area: 165 Square Feet
- Dimensions: 15 X 11
Heating
- Hot Water, Natural Gas
Cooling
- Central Air, Electric
Appliances
- Included: Stainless Steel Appliance(s), Refrigerator, Oven/Range - Gas, Dishwasher, Microwave, Washer, Dryer, Electric Water Heater
- Laundry: In Basement
Features
- Floor Plan - Traditional, Built-in Features, Eat-in Kitchen, Recessed Lighting, Curved Staircase
- Flooring: Wood
- Basement: Interior Entry,Exterior Entry,Unfinished
- Has fireplace: No
Interior area
- Total structure area: 1,676
- Total interior livable area: 1,676 sqft
- Finished area above ground: 1,676
- Finished area below ground: 0
Property
Parking
- Total spaces: 6
- Parking features: Paved, Driveway, Off Street
- Uncovered spaces: 6
Accessibility
- Accessibility features: None
Features
- Levels: Two
- Stories: 2
- Patio & porch: Patio, Brick, Terrace
- Exterior features: Extensive Hardscape, Lighting
- Pool features: None
- Fencing: Full
- Has view: Yes
- View description: Garden
- Frontage length: Road Frontage: 159
Lot
- Size: 0.66 Acres
- Dimensions: 159 x 179 x 153 x 153
- Features: Backs to Trees, Corner Lot, Open Lot, Rear Yard, Suburban
Details
- Additional structures: Above Grade, Below Grade, Outbuilding
- Parcel number: 4207B0133
- Zoning: R10
- Special conditions: Standard
Construction
Type & style
- Home type: SingleFamily
- Architectural style: Cottage,Colonial
- Property subtype: Single Family Residence
Materials
- Frame
- Foundation: Stone
Condition
- Very Good
- New construction: No
- Year built: 1900
Utilities & green energy
- Electric: 200+ Amp Service, Circuit Breakers
- Sewer: Public Sewer
- Water: Public
Community & HOA
Community
- Subdivision: None Available
HOA
- Has HOA: No
Location
- Region: Malvern
- Municipality: EAST WHITELAND TWP
Financial & listing details
- Price per square foot: $397/sqft
- Tax assessed value: $130,050
- Annual tax amount: $4,182
- Date on market: 8/20/2026
- Listing agreement: Exclusive Right To Sell
- Inclusions: Washer, Dryer And Refrigerator, All In "as Is" Condition
- Ownership: Fee Simple
Price history
| Date | Event | Price |
|---|---|---|
| 9/10/2026 | Sold | $665,000+15.7%$397/sqft |
Source:  Bright MLS #PACT2133066 Report a problem Bright MLS #PACT2133066 Report a problem | ||
| 8/24/2026 | Pending sale | $575,000$343/sqft |
Source: Bright MLS #PACT2133066 Report a problem | ||
| 8/20/2026 | Listed for sale | $575,000+53.3%$343/sqft |
Source: Bright MLS #PACT2133066 Report a problem | ||
| 4/19/2019 | Sold | $375,000$224/sqft |
Source: Agent Provided Report a problem | ||
Public tax history
Tax history is unavailable.
Neighborhood: Frazer
Nearby homes
- $627,0003 bd2 ba1.6k sqft923 King Rd, Malvern, PA 19355Off Market
- $745,4004 bd2 ba2.9k sqft927 King Rd, Malvern, PA 19355Off Market
- $715,2004 bd2 ba1.8k sqft4 Kings Cir, Malvern, PA 19355Off Market
- $529,2003 bd1 ba1.8k sqft1 Kings Cir, Malvern, PA 19355Off Market
- $791,9004 bd3 ba2.4k sqft6 Kings Cir, Malvern, PA 19355Off Market
- $537,5003 bd2 ba1.5k sqft911 King Rd, Malvern, PA 19355Off Market
- $944,9003 bd2 ba2.8k sqft848 King Rd, Malvern, PA 19355Off Market
- $1,170,3007 bd3 ba2.4k sqft2 Hickory Ln, Malvern, PA 19355Off Market
Nearby schools
GreatSchools rating
- 7/10Sugartown El SchoolGrades: K-4Distance: 1.5 mi
- 10/10Great Valley Middle SchoolGrades: 7-8Distance: 2.3 mi
- 10/10Great Valley High SchoolGrades: 9-12Distance: 2.3 mi
Schools provided by the listing agent
- Elementary: Sugartown
- Middle: Great Valley
- High: Great Valley
- District: Great Valley
Source: Bright MLS. This data may not be complete. We recommend contacting the local school district to confirm school assignments for this home.
Get a cash offer in 3 minutes
Find out how much your home could sell for in as little as 3 minutes with a no-obligation cash offer.
Estimated market value
$665,700
Get a cash offer in 3 minutes
Find out how much your home could sell for in as little as 3 minutes with a no-obligation cash offer.
Estimated market value
$665,700
- Pennsylvania
- Chester County
- Malvern
- 19355
- Frazer
- 923 W King Rd
