Take a look at this charming two-bedroom, one-bath home featuring a full basement and an extremely deep lot with alley access. The property includes a storage building large enough to function as a single-car garage, providing additional space and convenience. The basement features an exterior entrance and offers ample storage. Inside, you'll find a nice open floor plan with updated vinyl windows. All kitchen appliances, as well as the washer and dryer, remain with the home. Recent updates include new exterior paint and a new roof. Call today to schedule your appointment!
Pending
Price cut: $2.6K (8/10)
$89,900
923 W Walnut St, Salina, KS 67401
2beds
864sqft
Single Family Onsite Built
Built in 1920
8,712 Square Feet Lot
$-- Zestimate®
$104/sqft
$-- HOA
What's special
- 161 days
- 36
- 1
Zillow last checked:
Listing updated:
Listed by:
Tammy Rank 785-342-9359,
ReeceNichols The Kindle Group
Source: SCKMLS as distributed by MLS GRID,MLS#: 672865
Facts & features
Interior
Bedrooms & bathrooms
- Bedrooms: 2
- Bathrooms: 1
- Full bathrooms: 1
Primary bedroom
- Description: Carpet
- Level: Main
- Area: 140
- Dimensions: 10x14
Kitchen
- Description: Vinyl
- Level: Main
- Area: 156
- Dimensions: 12x13
Living room
- Description: Carpet
- Level: Main
- Area: 299
- Dimensions: 13x23
Heating
- Forced Air, Electric
Cooling
- Wall/Window Unit(s)
Appliances
- Included: Refrigerator, Range, Dryer
- Laundry: Main Level
Features
- Ceiling Fan(s)
- Windows: Window Coverings-All
- Basement: Unfinished
- Has fireplace: No
Interior area
- Total interior livable area: 864 sqft
- Finished area above ground: 864
- Finished area below ground: 0
Property
Parking
- Total spaces: 1
- Parking features: Detached
- Garage spaces: 1
Features
- Levels: One
- Stories: 1
- Patio & porch: Deck
Lot
- Size: 8,712 Square Feet
- Features: Standard
Details
- Parcel number: 0850861401022006.000
Construction
Type & style
- Home type: SingleFamily
- Architectural style: Ranch
- Property subtype: Single Family Onsite Built
Materials
- Frame
- Foundation: Full, Day Light
- Roof: Composition
Condition
- Year built: 1920
Utilities & green energy
- Gas: Natural Gas Available
- Utilities for property: Natural Gas Available, Public
Community & HOA
Community
- Subdivision: UNKNOWN
HOA
- Has HOA: No
Location
- Region: Salina
Financial & listing details
- Price per square foot: $104/sqft
- Tax assessed value: $62,100
- Annual tax amount: $853
- Date on market: 5/11/2026
- Cumulative days on market: 145 days
- Ownership: Individual
- Road surface type: Paved
Estimated market value
Not available
Estimated sales range
Not available
$986/mo
Price history
Price history is unavailable.
Public tax history
| Year | Property taxes | Tax assessment |
|---|---|---|
| 2025 | $853 +27.8% | $7,141 +27.5% |
| 2024 | $667 -13.7% | $5,601 -11% |
| 2023 | $773 +24.5% | $6,290 +19.7% |
| 2022 | $621 -2.7% | $5,255 +6.5% |
| 2021 | $638 -20.2% | $4,934 -90.6% |
| 2020 | $800 | $52,400 +774.6% |
| 2019 | -- | $5,991 +9% |
| 2018 | -- | $5,497 -2.4% |
| 2017 | -- | $5,635 +8.4% |
| 2016 | -- | $5,198 -5% |
| 2015 | -- | $5,474 |
| 2013 | -- | -- |
| 2011 | -- | -- |
| 2007 | -- | $10,810 +3.9% |
| 2006 | -- | $10,408 +22.1% |
| 2005 | -- | $8,521 -13.3% |
| 2004 | -- | $9,833 +8.5% |
| 2003 | -- | $9,062 -4.6% |
| 2002 | -- | $9,499 +31.3% |
| 2000 | -- | $7,233 |
Find assessor info on the county website
Monthly payment
Est. payment
Payment breakdown
Explore the cost of this home by adjusting the details. Changes won't be saved.Climate risks
Neighborhood: 67401
Nearby schools
Schools provided by the listing agent
- Elementary: Cottonwood
- Middle: Lakewood
- High: South Central
Source: SCKMLS as distributed by MLS GRID. This data may not be complete. We recommend contacting the local school district to confirm school assignments for this home.
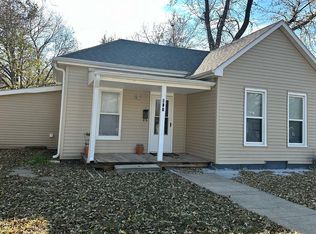
Similar homes
- $92,0001 bd1 ba650 sqft1117 N 8th St, Salina, KS 67401For Sale
 MLS ID #679135, Jessica Decker, SalinaHomes. SCKMLS as distributed by MLS GRID
 - $118,0002 bd1 ba893 sqft833 Sheridan St, Salina, KS 67401For Sale
 MLS ID #680207, Heidi Brown, Heritage Real Estate Advisors. SCKMLS as distributed by MLS GRID
 - $99,0002 bd2 ba1.2k sqft708 Wood Ave, Salina, KS 67401For Sale
 MLS ID #2638786, Becca Kyger, ReeceNichols - Leawood. Heartland MLS as distributed by MLS GRID
 - $109,9902 bd1 ba1.2k sqft614 Charles St, Salina, KS 67401For Sale
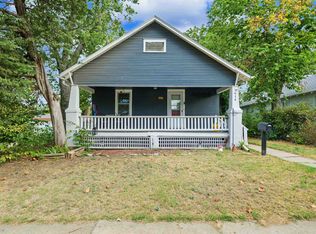 MLS ID #679145, Jessica Decker, SalinaHomes. SCKMLS as distributed by MLS GRID
