Welcome to your secluded retreat in the heart of Cypress Springs neighborhood, Spring Branch. Nestled on a sprawling 5-acre wooded lot, this enchanting property offers both serenity and sophistication. As you drive through the gated entrance, you're greeted by a majestic 2-story home boasting 3356 square feet of luxurious living space. With 5 bedrooms and 3.5 bathrooms, there's ample room for the whole family and guests. Step inside to discover the timeless elegance of wood floors gracing the main living areas. Every corner of this home has been meticulously updated with fully modernized fixtures, lights, showers, and interior hardware, ensuring both style and functionality. The gourmet kitchen is a chef's dream, featuring quartz countertops, new sink and faucet, and top-of-the-line appliances. Entertain with ease in the expansive living areas, or take the party outside to the flagstone exterior area, complete with an outdoor fireplace for cozy gatherings under the stars. Cool off on hot Texas days in your private in-ground pool, surrounded by lush greenery and towering trees throughout the acerage. For the hobbyist or craftsman, a stand-alone shop with a garage door provides the perfect space to pursue your passions. View the reliability of the stand-alone well pump house, ensuring water supply for your oasis. And with the property fully fenced and gated, you can enjoy peace of mind and privacy. Located in the highly sought-after Cypress Springs neighborhood, this property offers the perfect blend of luxury living and natural beauty. Don't miss your chance to call this slice of paradise home. Schedule your private showing today!
Closed
Zillow last checked:
Listing updated:
Bought with:
NON-MEMBER AGENT
Non Member Office
Source: Central Texas MLS,MLS#: 543978 Originating MLS: Williamson County Association of REALTORS
Originating MLS: Williamson County Association of REALTORSPrice history
| Date | Event | Price |
|---|---|---|
| 6/21/2024 | Sold | -- |
Source:  Central Texas MLS #543978 Report a problem Central Texas MLS #543978 Report a problem | ||
| 5/28/2024 | Pending sale | $898,500$268/sqft |
Source:  LERA MLS #1759577 Report a problem LERA MLS #1759577 Report a problem | ||
| 5/19/2024 | Contingent | $898,500$268/sqft |
Source: LERA MLS #1759577 Report a problem | ||
| 5/14/2024 | Price change | $898,500-0.8%$268/sqft |
Source: LERA MLS #1759577 Report a problem | ||
| 4/25/2024 | Price change | $906,120-1%$270/sqft |
Source: LERA MLS #1759577 Report a problem | ||
| 3/17/2024 | Listed for sale | $915,550+2.2%$273/sqft |
Source: LERA MLS #1759577 Report a problem | ||
| 7/27/2023 | Listing removed | -- |
Source: LERA MLS #1666164 Report a problem | ||
| 7/12/2023 | Price change | $895,500-1%$267/sqft |
Source: LERA MLS #1666164 Report a problem | ||
| 4/24/2023 | Price change | $904,500-2.2%$270/sqft |
Source: LERA MLS #1666164 Report a problem | ||
| 3/10/2023 | Price change | $924,900-0.5%$276/sqft |
Source: LERA MLS #1666164 Report a problem | ||
| 2/8/2023 | Listed for sale | $929,800+77.1%$277/sqft |
Source: LERA MLS #1666164 Report a problem | ||
| 10/22/2017 | Listing removed | $524,900$156/sqft |
Source: ULTIMATE REAL ESTATE #316519 Report a problem | ||
| 8/7/2017 | Price change | $524,900-1.5%$156/sqft |
Source: ULTIMATE REAL ESTATE #316519 Report a problem | ||
| 6/8/2017 | Listed for sale | $533,000+19.8%$159/sqft |
Source: Ultimate Real Estate #1248156 Report a problem | ||
| 1/8/2015 | Sold | -- |
Source: Agent Provided Report a problem | ||
| 11/6/2014 | Listed for sale | $445,000$133/sqft |
Source: RE/MAX PREFERRED, REALTORS #1086436 Report a problem | ||
Nearby homes
- $810,5005 bd3 ba3.4k sqft885 Wagon Wheel Dr, Spring Branch, TX 78070Off Market
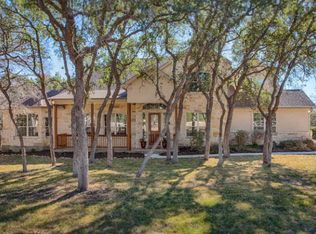
- $1,010,6005 bd6 ba4.2k sqft959 Wagon Wheel Dr, Spring Branch, TX 78070Off Market
- $325,0005 acres964 Wagon Wheel Dr, Spring Branch, TX 78070Off Market
- $741,900-- bd2 ba2.2k sqft975 Wagon Wheel Dr, Spring Branch, TX 78070Off Market
Get a cash offer in 3 minutes
Find out how much your home could sell for in as little as 3 minutes with a no-obligation cash offer.
Estimated market value
$931,900
