Skip main navigation
Sold for $1,270,000
  • $1,270,000

    923 Warlander Dr SW, Leesburg, VA 20175

    5beds
    4,859sqft
    Single Family Residence
    Built in 2024
    6,970 Square Feet Lot
    $1,268,600 Zestimate®
    $261/sqft
    $6,179 Estimated rent

    Home value

    $1,268,600

    $1.21M - $1.33M

    $6,179/mo

    Zestimate® history
    Loading
    Loading...

    Owner options

    List your home for rent

    $6,179/mo

    Rent Zestimate®

    Find your next renter with Zillow Rental Manager. Plus, with online applications, you can quickly screen prospective tenants – for free.

    Learn more

    $6,179/mo

    Rent Zestimate®

    Refinance and save

    $7,678/mo

    Est. payment

    Refinancing to a lower rate could help reduce your monthly payments and save thousands over the life of the loan.

    See today's rates

    $7,678/mo

    Est. payment

    Explore your selling options

    Work with a Zillow partner agent

    Leverage their expertise and Zillow's premium Showcase listings to get your home seen by more buyers.

    Get started

    List with your own agent

    Get your home in front of millions of buyers by listing it on Zillow.

    Learn how to do it

    Sell it yourself

    Take full control of how buyers see your home on Zillow by listing For Sale by Owner (FSBO).

    List your home

    What's special

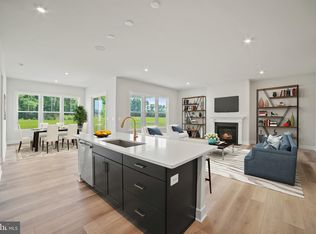
    Cozy gas fireplaceBeautifully fenced rear yardBright open layoutOversized covered hot tubUpgraded countertopsRecessed lightingGenerously-sized bedrooms
    Welcome to this exceptional Stanley Martin-built Finn model located in the heart of Leesburg, where thoughtful upgrades, modern convenience, and stylish living come together seamlessly. From the moment you arrive, you’ll notice the attention to detail, inside and out. Step inside to a bright, open layout highlighted by gourmet kitchen finishes, upgraded countertops, ENERGY STAR stainless steel appliances, recessed lighting, and a spacious pantry. The flowing combination of kitchen, dining, and living areas creates the ideal space for both everyday living and entertaining. The main level offers the flexibility of a spacious bedroom with en-suite bathroom. Upstairs, you’ll find the delightful primary suite and two additional generously-sized bedrooms, walk-in closets, and the convenience of upper-level laundry. The luxurious bathrooms feature a mix of soaking tub, walk-in shower, and tub/shower combination, designed for comfort and relaxation. The finished lower level is truly a standout, featuring a spacious recreation room, large bedroom, full bath, and custom-designed den styled as a Speakeasy, perfect for entertaining or unwinding. A walkout basement adds natural light and easy access to outdoor living. Step outside to your private retreat: a covered porch with electronic screens, an extended deck with stairs, and a beautifully fenced rear yard. Enjoy year-round relaxation in the oversized, covered hot tub, making this backyard an entertainer’s dream. And to complete the home, step into the two-car garage with finished interior and a 240V/50-amp electric car charger, perfect for today’s lifestyle. Additional highlights include: Cozy gas fireplace Air filtration system and humidifier Finished mudroom with built-in cubbies and bench Abundant storage, including attic space and a dedicated office/store room This home offers the perfect blend of comfort, functionality, and upscale living, all in a sought-after Leesburg location close to shopping, dining, and commuter routes.

    Zillow last checked:

    Listing updated:

    Listed by:

    David Schandler 202-905-2611,

    Samson Properties,

    Listing Team: The Shows Well Realty Team, Co-Listing Team: The Shows Well Realty Team,Co-Listing Agent: Heidi Schandler 202-905-2612,

    Samson Properties

    Bought with:

    Maryam redjaee, SP200202016

    Compass

    Source: Bright MLS,MLS#: VALO2115632MLS Logo

    Facts & features

    Interior

    Bedrooms & bathrooms
    • Bedrooms: 5
    • Bathrooms: 5
    • Full bathrooms: 4
    • 1/2 bathrooms: 1
    • Main level bathrooms: 2
    • Main level bedrooms: 1
    Basement
    • Area: 1235
    Heating
    • Central, Forced Air, Electric
    Cooling
    • Zoned, Central Air, Electric
    Appliances
    • Included: Microwave, Cooktop, Dryer, Energy Efficient Appliances, ENERGY STAR Qualified Refrigerator, ENERGY STAR Qualified Dishwasher, Exhaust Fan, Oven, Stainless Steel Appliance(s), Washer, Electric Water Heater, Water Heater
    Features
    • Soaking Tub, Bathroom - Walk-In Shower, Butlers Pantry, Ceiling Fan(s), Dining Area, Entry Level Bedroom, Family Room Off Kitchen, Open Floorplan, Kitchen - Gourmet
    • Windows: Window Treatments
    • Basement: Full
    • Number of fireplaces: 1
    Interior area
    • Total structure area: 4,859
    • Total interior livable area: 4,859 sqft
    • Finished area above ground: 3,624
    • Finished area below ground: 1,235

    Property

    Parking
    • Total spaces: 2
    • Parking features: Garage Faces Front, Attached
    • Attached garage spaces: 2
    Accessibility
    • Accessibility features: None
    Features
    • Levels: Three
    • Stories: 3
    • Pool features: None
    • Has spa: Yes
    • Spa features: Hot Tub
    Lot
    • Size: 6,970 sqft
    • Features: Backs - Open Common Area
    Details
    • Additional structures: Above Grade, Below Grade
    • Parcel number: 232453237000
    • Zoning: LB:R4
    • Special conditions: Standard

    Construction

    Type & style
    • Home type: SingleFamily
    • Architectural style: Colonial,Craftsman
    • Property subtype: Single Family Residence
    Materials
    • Mixed
    • Foundation: Concrete Perimeter
    • Roof: Architectural Shingle
    Condition
    • New construction: No
    • Year built: 2024
    Details
    • Builder model: Finn
    • Builder name: Stanley Martin

    Utilities & green energy

    • Sewer: Other
    • Water: Other
    • Utilities for property: Fiber Optic

    Community & neighborhood

    Location
    • Region: Leesburg
    • Subdivision: White Oaks Farm

    HOA & financial

    HOA
    • Has HOA: Yes
    • HOA fee: $90 monthly
    • Services included: Common Area Maintenance
    • Association name: WHITE OAKS HOMEOWNERS ASSOCIATION_

    Other

    Other facts
    • Listing agreement: Exclusive Right To Sell
    • Ownership: Fee Simple

    Price history

    DateEventPrice
    5/4/2026Sold$1,270,000+1.2%$261/sqft
    Source: Bright MLS #VALO2115632 Report a problem
    4/22/2026Pending sale$1,255,000$258/sqft
    Source: Bright MLS #VALO2115632 Report a problem
    4/20/2026Contingent$1,255,000$258/sqft
    Source: Bright MLS #VALO2115632 Report a problem
    4/17/2026Listed for sale$1,255,000+12.4%$258/sqft
    Source: Bright MLS #VALO2115632 Report a problem
    10/30/2024Sold$1,116,360$230/sqft
    Source: Public Record Report a problem

    Public tax history

    YearProperty taxesTax assessment
    2025$8,652 +271.7%$1,074,780 +299.4%
    2024$2,328 -1.1%$269,100
    2023$2,355 $269,100

    Find assessor info on the county website

    Neighborhood: 20175

    Nearby schools

    GreatSchools rating
    Schools provided by the listing agent
    • Elementary: Catoctin
    • Middle: J.lumpton Simpson
    • High: Loudoun County
    • District: Loudoun County Public Schools

    Source: Bright MLS. This data may not be complete. We recommend contacting the local school district to confirm school assignments for this home.

    Get a cash offer in 3 minutes
    Find out how much your home could sell for in as little as 3 minutes with a no-obligation cash offer.
    Estimated market value
    $1,268,600
    Get a cash offer in 3 minutes
    Find out how much your home could sell for in as little as 3 minutes with a no-obligation cash offer.
    Estimated market value
    $1,268,600