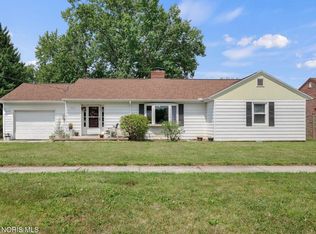
Darling South End home with wonderful curb appeal and all the timeless charm of a 1925 classic! This inviting home blends historic character with thoughtful updates made over the years, offering the perfect balance of charm and modern comfort. The fully fenced backyard provides an ideal space for pets, play, gardening, or entertaining family and friends. Inside, you'll find warm, welcoming living spaces, including a versatile den that can easily serve as a home office, reading room, or flex space to fit your needs. Start your mornings or unwind in the evenings on the charming covered front porch, the perfect spot to enjoy cool summer breezes and the friendly neighborhood atmosphere. If you're looking for a home filled with character, curb appeal, and everyday comfort, this South End gem is one you won't want to miss.
Under contract
Price cut: $20K (8/17)
$219,900
923 Washington Ave, Findlay, OH 45840
3beds
1,628sqft
Single Family Residence
Built in 1925
7,405 Square Feet Lot
$211,900 Zestimate®
$135/sqft
$-- HOA
What's special
Wonderful curb appealWarm welcoming living spacesVersatile denCharming covered front porchFully fenced backyard
- 85 days
- 152
- 2
Zillow last checked:
Listing updated:
Listed by:
Debra Cole 419-348-5015,
RE/MAX Unlimited Results Rlty
Source: NORIS,MLS#: 10010019
Facts & features
Interior
Bedrooms & bathrooms
- Bedrooms: 3
- Bathrooms: 2
- Full bathrooms: 1
- 1/2 bathrooms: 1
Bedroom 2
- Level: Upper
- Dimensions: 13 x 9
Bedroom 3
- Level: Upper
- Dimensions: 13 x 11
Other
- Level: Upper
- Dimensions: 10 x 16
Den
- Level: Main
- Dimensions: 13 x 10
Dining room
- Level: Main
- Dimensions: 14 x 12
Kitchen
- Level: Main
- Dimensions: 16 x 9
Living room
- Level: Main
- Dimensions: 17 x 15
Heating
- Forced Air, Natural Gas
Cooling
- Ceiling Fan(s), Central Air, Whole House Fan
Appliances
- Included: Dishwasher, Microwave, Water Heater, Dryer, Gas Range, Refrigerator, Washer
- Laundry: In Basement
Features
- Ceiling Fan(s), Pantry, Walk-In Closet(s)
- Flooring: Carpet, Hardwood, Linoleum
- Doors: Door Screen(s)
- Windows: Double Pane Windows, Insulated Windows, Shutters, Window Coverings
- Basement: Block,Full,Unfinished
- Number of fireplaces: 2
- Fireplace features: Other
- Common walls with other units/homes: No Common Walls
Interior area
- Total structure area: 1,628
- Total interior livable area: 1,628 sqft
Video & virtual tour
Property
Parking
- Total spaces: 1.5
- Parking features: Off Street, Detached Garage, Driveway
- Garage spaces: 1.5
- Has uncovered spaces: Yes
Features
- Patio & porch: Covered Porch, Front Porch
- Fencing: Chain Link
Lot
- Size: 7,405 Square Feet
- Dimensions: 50X150
Details
- Additional structures: Shed(s)
- Parcel number: 570000213880
Construction
Type & style
- Home type: SingleFamily
- Architectural style: Traditional
- Property subtype: Single Family Residence
Materials
- Wood Siding
- Foundation: Block, Combination
- Roof: Asphalt,Metal
Condition
- New construction: No
- Year built: 1925
Utilities & green energy
- Electric: Circuit Breakers
- Sewer: Public Sewer
- Water: Public
- Utilities for property: Electricity Connected, Natural Gas Connected, Water Connected
Community & HOA
Community
- Security: 24 Hour Security
- Subdivision: None
HOA
- Has HOA: No
Location
- Region: Findlay
Financial & listing details
- Price per square foot: $135/sqft
- Tax assessed value: $158,060
- Annual tax amount: $1,696
- Date on market: 7/3/2026
- Listing terms: Cash,Conventional
- Electric utility on property: Yes
- Road surface type: Asphalt
Estimated market value
$211,900
$201,000 - $222,000
$1,761/mo
Price history
| Date | Event | Price |
|---|---|---|
| 8/29/2026 | Contingent | $219,900$135/sqft |
Source: NORIS #10010019 Report a problem | ||
| 8/17/2026 | Price change | $219,900-8.3%$135/sqft |
Source: NORIS #10010019 Report a problem | ||
| 7/23/2026 | Price change | $239,900-4%$147/sqft |
Source: NORIS #10010019 Report a problem | ||
| 7/3/2026 | Listed for sale | $249,900+178%$154/sqft |
Source: NORIS #10010019 Report a problem | ||
| 10/27/1997 | Sold | $89,900$55/sqft |
Source: Public Record Report a problem | ||
Public tax history
| Year | Property taxes | Tax assessment |
|---|---|---|
| 2025 | $1,696 +12.2% | $55,330 +30% |
| 2024 | $1,512 -0.2% | $42,570 |
| 2023 | $1,515 +0.4% | $42,570 |
| 2022 | $1,509 +28.9% | $42,570 +48% |
| 2021 | $1,171 +0% | $28,760 |
| 2020 | $1,170 +2.1% | $28,760 |
| 2019 | $1,147 +4.4% | $28,760 +14% |
| 2018 | $1,099 +0.1% | $25,230 |
| 2017 | $1,097 +0.6% | $25,230 |
| 2016 | $1,090 +0.1% | $25,230 +1.3% |
| 2015 | $1,089 0% | $24,910 |
| 2014 | $1,089 -4.2% | $24,910 -3.3% |
| 2012 | $1,138 +0.4% | $25,770 |
| 2011 | $1,133 0% | $25,770 |
| 2010 | $1,133 -13.3% | $25,770 -18.2% |
| 2009 | $1,307 +10% | $31,500 |
| 2008 | $1,188 +0.3% | $31,500 |
| 2007 | $1,184 -69% | $31,500 +6.8% |
| 2005 | $3,813 | $29,490 -10% |
| 2004 | -- | $32,780 |
Find assessor info on the county website
Monthly payment
Est. payment
Payment breakdown
Explore the cost of this home by adjusting the details. Changes won't be saved.Climate risks
Neighborhood: 45840
Nearby schools
Schools provided by the listing agent
- Elementary: Whittier
- Middle: Donnell
- High: Findlay
Source: NORIS. This data may not be complete. We recommend contacting the local school district to confirm school assignments for this home.
Similar homes
- $221,5003 bd2 ba1.4k sqft246 E Eagle St, Findlay, OH 45840For Sale
 MLS ID #10011781, Dawn Heidlebaugh, The Danberry Co. NORIS
 - $224,9003 bd2 ba1.2k sqft139 Oakland Ave, Findlay, OH 45840For Sale
 MLS ID #10013390, Scott Fader, Joseph Walter Realty, LLC. NORIS
 - $229,9003 bd2 ba1.7k sqft207 Center St, Findlay, OH 45840For Sale
 MLS ID #10010855, Nadia Barger, Key Realty, LTD. NORIS
 - $215,0004 bd2 ba1.4k sqft1707 Byal Ave, Findlay, OH 45840For Sale
 MLS ID #10012285, Sammie Brown, Keller Williams Citywide. NORIS
 - $210,0003 bd2 ba1.5k sqft515 Washington St #2, Findlay, OH 45840For Sale
 MLS ID #310996, Karen Brannan, Coldwell Banker Flag City. WCAR OH
