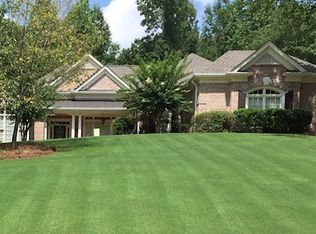
Experience the ultimate in luxury living with this stunning Craftsman-style home, where every detail is designed for comfort and elegance. Why go on vacation when you can enjoy rest and relaxation right at home? This exquisite property is meticulously maintained, loaded with upgrades, and offers ample space for entertainment and leisure activities. The owner's suite on the main level exudes sophistication, featuring a tray ceiling and a triple window offering a serene view of the pool and surrounding forest. The spacious owner's suite bath features a tray ceiling, oversized double vanity, separate shower and whirlpool with direct access to the owner's suite closet complete with custom built-in shelving. The main level is further enhanced by new hardwood floors and a two-story grand room boasting a floor-to-ceiling stacked stone fireplace, vaulted ceilings, and exposed wood beams. Home office conveniently located on the front of the home features a dramatic vaulted ceiling. Enjoy your oversized banquet-sized dining room for family dinners and entertaining. The gourmet kitchen, with its abundant cabinetry, oversized pantry, and spacious island, opens to a cozy keeping room with another stacked stone fireplace. The breakfast area offers access to step outside to the expansive new Trex deck, where you can savor the tranquility of your private, wooded backyard. Upstairs, the home features a generous guest or teen suite with an oversized ensuite bathroom and walk-in closet, along with two additional large bedrooms that share a bathroom with a double vanity. The custom-finished terrace level is a true showstopper, offering built-in cabinets, a billiard room, a media or family room, an additional room/bonus room is being used as a guest bedroom, a full bathroom, and a large studio currently used as a home office with brand new built-in cabinets. The unfinished storage area offers potential for expansion, including the possibility of creating additional finished living space. A separate lower entrance on the driveway side leads to the extended paver terrace in the backyard and two entryways for basement access, adding even more convenience to this exceptional property. Discover your own private retreat in the fenced-in backyard surrounded by woods and a creek. The salt-water pool, stone hot tub, waterfall, and cozy fire pit, create the perfect setting for relaxation and entertainment. Get the best of both worlds with this 1.07 acre property located in prestigious Chateau Forest, one of Barrow's exclusive communities with convenient access to I-85, Chateau Elan, shopping and restaurants. Your dream home awaits-where every day feels like a vacation in the comfort of your own home. This is not just a home, it's a lifestyle meticulously designed for hosting family and friends, creating lifetime of memories.
Closed
Zillow last checked:
Listing updated:
Bought with:
Josh Pipes, 396726
Mark Spain Real Estate
Source: GAMLS,MLS#: 10369321
Price history
| Date | Event | Price |
|---|---|---|
| 10/18/2024 | Sold | $835,000$157/sqft |
Source:  GAMLS #10369321 Report a problem GAMLS #10369321 Report a problem | ||
| 10/6/2024 | Pending sale | $835,000$157/sqft |
Source:  FMLS GA #7442669 Report a problem FMLS GA #7442669 Report a problem | ||
| 10/1/2024 | Contingent | $835,000$157/sqft |
Source: GAMLS #10369321 Report a problem | ||
| 9/4/2024 | Listed for sale | $835,000+79.6%$157/sqft |
Source: Hive MLS #1021011 Report a problem | ||
| 9/1/2017 | Sold | $465,000-4.1%$87/sqft |
Source:  FMLS GA #5820979 Report a problem FMLS GA #5820979 Report a problem | ||
| 8/6/2017 | Pending sale | $485,000$91/sqft |
Source: Atlanta - Chattahoochee North #5820979 Report a problem | ||
| 6/22/2017 | Price change | $485,000-2%$91/sqft |
Source: Atlanta - Chattahoochee North #5820979 Report a problem | ||
| 3/19/2017 | Listed for sale | $495,000-2.1%$93/sqft |
Source: Keller Williams Realty Chattahoochee North #5820979 Report a problem | ||
| 10/25/2004 | Sold | $505,500+39.3%$95/sqft |
Source: Public Record Report a problem | ||
| 5/23/2003 | Sold | $362,900$68/sqft |
Source: Public Record Report a problem | ||
Nearby homes
Get a cash offer in 3 minutes
Find out how much your home could sell for in as little as 3 minutes with a no-obligation cash offer.
Estimated market value
$850,700
