Skip main navigation
Closed
  • $315,000

    923 Wexford Way, Auburn, GA 30011

    3beds
    1,356sqft
    Single Family Residence
    Built in 2004
    0.57 Acres Lot
    $314,400 Zestimate®
    $232/sqft
    $1,863 Estimated rent

    Home value

    $314,400

    $286,000 - $346,000

    $1,863/mo

    Zestimate® history
    Loading
    Loading...

    Owner options

    List your home for rent

    $1,863/mo

    Rent Zestimate®

    Find your next renter with Zillow Rental Manager. Plus, with online applications, you can quickly screen prospective tenants – for free.

    Learn more

    $1,863/mo

    Rent Zestimate®

    Refinance and save

    $2,007/mo

    Est. payment

    Refinancing to a lower rate could help reduce your monthly payments and save thousands over the life of the loan.

    See today's rates

    $2,007/mo

    Est. payment

    Explore your selling options

    Work with a Zillow partner agent

    Leverage their expertise and Zillow's premium Showcase listings to get your home seen by more buyers.

    Get started

    List with your own agent

    Get your home in front of millions of buyers by listing it on Zillow.

    Learn how to do it

    Sell it yourself

    Take full control of how buyers see your home on Zillow by listing For Sale by Owner (FSBO).

    List your home

    What's special

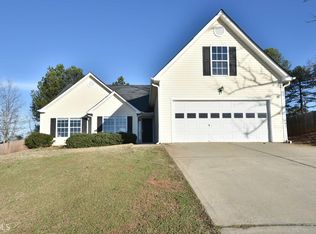
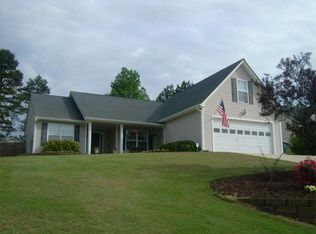
    Introducing this renovated STEPLESS RANCH on over a half acre in the Heart of Auburn near Hamilton Mill but with lower Barrow County taxes! This home features 3 spacious bedrooms with laminate flooring, neutral paint, and updated lighting throughout. Check out the cute murals in the nursery and playroom (which seller can repaint if desired). Your kitchen area is finished off with white cabinets, quartz countertops, stainless steel appliances, and an eat-in breakfast room. There is a walk-in pantry in the kitchen and a spacious laundry room. Step into your master suite bathroom to find new tiled flooring, a large tub, and a gorgeous tiled shower. Master bedroom has vaulted ceiling and large, walk-in closet. Relax in your private, FENCED, WALKOUT BACKYARD which features a deck and patio, perfect for entertaining and pets. Your exterior has low-maintenance vinyl siding and a NEW ROOF installed Aug. 2024! No HOA and room to park extra vehicles in driveway or on parking pad to the left of the 2-car garage. Priced to sell fast, this is one you do not want to miss! Convenient to schools, parks, shopping, and dining.

    Zillow last checked:

    Listing updated:

    Listed by:

    Dori K Mueller Glawson 404-597-8497,

    RE/MAX Center

    Bought with:

    , 173722

    Virtual Properties Realty.Net

    Source: GAMLS,MLS#: 10471213MLS Logo

    Facts & features

    Interior

    Bedrooms & bathrooms
    • Bedrooms: 3
    • Bathrooms: 2
    • Full bathrooms: 2
    • Main level bathrooms: 2
    • Main level bedrooms: 3
    Rooms
    • Room types: Other
    Kitchen
    • Features: Breakfast Room, Solid Surface Counters, Walk-in Pantry
    Heating
    • Heat Pump
    Cooling
    • Central Air, Electric, Heat Pump
    Appliances
    • Included: Dishwasher, Electric Water Heater, Microwave, Oven/Range (Combo), Refrigerator, Stainless Steel Appliance(s)
    • Laundry: Other
    Features
    • Master On Main Level, Separate Shower, Tile Bath, Vaulted Ceiling(s), Walk-In Closet(s)
    • Flooring: Other, Vinyl
    • Basement: None
    • Number of fireplaces: 1
    • Fireplace features: Factory Built
    • Common walls with other units/homes: No Common Walls
    Interior area
    • Total structure area: 1,356
    • Total interior livable area: 1,356 sqft
    • Finished area above ground: 1,356
    • Finished area below ground: 0

    Property

    Parking
    • Parking features: Garage, Garage Door Opener, Guest, Kitchen Level, Parking Pad
    • Has garage: Yes
    • Has uncovered spaces: Yes
    Accessibility
    • Accessibility features: Accessible Entrance
    Features
    • Levels: One
    • Stories: 1
    • Patio & porch: Deck, Patio
    • Exterior features: Other
    • Fencing: Back Yard,Fenced,Privacy,Wood
    • Has view: Yes
    • View description: Seasonal View
    • Body of water: None
    Lot
    • Size: 0.57 Acres
    • Features: Private, Sloped
    • Residential vegetation: Partially Wooded, Wooded
    Details
    • Parcel number: XX028A 006

    Construction

    Type & style
    • Home type: SingleFamily
    • Architectural style: Ranch
    • Property subtype: Single Family Residence
    Materials
    • Vinyl Siding
    • Foundation: Slab
    • Roof: Composition,Other
    Condition
    • Updated/Remodeled
    • New construction: No
    • Year built: 2004

    Utilities & green energy

    • Sewer: Septic Tank
    • Water: Public
    • Utilities for property: High Speed Internet, Other

    Community & HOA

    Community
    • Features: None
    • Security: Smoke Detector(s)
    • Subdivision: Flanagan Mill Estates
    HOA
    • Has HOA: No
    • Services included: None
    Location
    • Region: Auburn

    Financial & listing details

    • Price per square foot: $232/sqft
    • Tax assessed value: $287,335
    • Annual tax amount: $2,838
    • Date on market: 3/4/2025
    • Cumulative days on market: 7 days
    • Listing agreement: Exclusive Right To Sell
    • Listing terms: Cash,Conventional,FHA,VA Loan

    Price history

    DateEventPrice
    4/4/2025Sold$315,000$232/sqft
    Source: GAMLS #10471213 Report a problem
    3/11/2025Pending sale$315,000$232/sqft
    Source: FMLS GA #7534791 Report a problem
    3/4/2025Listed for sale$315,000+73.2%$232/sqft
    Source: FMLS GA #7534791 Report a problem
    8/8/2019Sold$181,900$134/sqft
    Source: GAMLS #8609916 Report a problem
    7/12/2019Pending sale$181,900$134/sqft
    Source: PEGGY SLAPPEY PROPERTIES #8609916 Report a problem
    7/12/2019Price change$181,900+1.1%$134/sqft
    Source: PEGGY SLAPPEY PROPERTIES #8609916 Report a problem
    7/10/2019Price change$179,900-2.7%$133/sqft
    Source: PEGGY SLAPPEY PROPERTIES #8609916 Report a problem
    6/24/2019Listed for sale$184,900+59.4%$136/sqft
    Source: PEGGY SLAPPEY PROPERTIES #8609916 Report a problem
    8/2/2010Sold$116,000$86/sqft
    Source: Public Record Report a problem
    5/20/2010Price change$116,000-3.3%$86/sqft
    Source: ERA Sunrise Realty #4042732 Report a problem
    5/1/2010Price change$119,900-7.7%$88/sqft
    Source: ERA Sunrise Realty #4042732 Report a problem
    4/4/2010Listed for sale$129,900+6.5%$96/sqft
    Source: ERA Sunrise Realty #4042732 Report a problem
    4/23/2004Sold$122,000$90/sqft
    Source: Public Record Report a problem

    Public tax history

    YearProperty taxesTax assessment
    2025$2,772 -2.3%$114,934 +2.3%
    2024$2,838 +14.5%$112,323 +14%
    2023$2,479 -4.2%$98,562 +11.2%
    2022$2,587 +12.6%$88,605 +20.5%
    2021$2,296 +6%$73,518 +8.6%
    2020$2,167 +11.4%$67,724 +10.8%
    2019$1,944 +16.7%$61,122 +13.3%
    2018$1,666 +20.5%$53,953 +25.4%
    2017$1,383 +5.9%$43,018 +6.1%
    2016$1,306 $40,548 -0.7%
    2015$1,306 -1.1%$40,845 +17.4%
    2014$1,321 +12.5%$34,802 +4.1%
    2013$1,174 $33,441
    2012-- --
    2011-- --
    2010-- --
    2009-- --
    2008-- --
    2007-- --
    2005-- --
    2004-- --
    2003-- --
    Find assessor info on the county website

    Neighborhood: 30011

    Nearby schools

    GreatSchools rating
    Schools provided by the listing agent
    • Elementary: Bramlett
    • Middle: Russell
    • High: Winder Barrow

    Source: GAMLS. This data may not be complete. We recommend contacting the local school district to confirm school assignments for this home.

    Get a cash offer in 3 minutes
    Find out how much your home could sell for in as little as 3 minutes with a no-obligation cash offer.
    Estimated market value
    $314,400
    Get a cash offer in 3 minutes
    Find out how much your home could sell for in as little as 3 minutes with a no-obligation cash offer.
    Estimated market value
    $314,400