Summit Greens, a premier 55+ active, guard-gated community, this immaculate 2-bedroom, 2-bath home with a versatile flex space (ideal for a home office or den) reflects true pride of ownership. The primary bedroom was extended by four feet, incorporating part of the original patio to create additional living space. Interior features include crown molding, chair railing in the dining room, custom architectural archways, and plantation-style shutters. The kitchen offers a center island, ample cabinetry, and a functional layout perfect for entertaining. Major updates provide peace of mind, including new air conditioning (2017), new roof (2023), and a tankless hot water system (2023). The home is equipped with hurricane shutters and is surrounded by lush landscaping featuring bird of paradise, gardenias, and jasmine. Summit Greens is nestled in the picturesque rolling hills of Clermont, Florida, offering a year-round warm climate and proximity to pristine lakes, golf courses, shopping, and medical facilities—just 20 minutes from Orlando. Residents enjoy a 28,000-square-foot clubhouse featuring: Ballroom, Library, TV room, Billiard room, Arts & crafts center, card and game rooms, meeting rooms, on-site association management, community amenities also include, indoor and outdoor swimming pools with gazebo and lanai, fitness and wellness center with weights, equipment, aerobics room, and saunas, eight Har-Tru clay tennis courts with pavilion, bocce, shuffleboard, and softball field, yoga, aqua fitness, and exercise classes (some designed by the neighboring National Training Center), numerous social, special-interest, sports, and arts clubs golf discounts for Summit Greens residents. This home offers resort-style living in one of Clermont’s most desirable active adult communities.
Sold for $354,000
Zestimate®
$354,000
923 WOLF CREEK STREET, CLERMONT, FL 34711
2beds
1,852sqft
Single Family Residence
Built in 2004
6,049 Square Feet Lot
$354,000 Zestimate®
$191/sqft
$2,178 Estimated rent
Home value
$354,000
$336,000 - $372,000
$2,178/mo
Zestimate® history
Owner options
List your home for rent
$2,178/mo
Rent Zestimate®
Find your next renter with Zillow Rental Manager. Plus, with online applications, you can quickly screen prospective tenants – for free.
$2,178/mo
Rent Zestimate®
Refinance and save
$2,809/mo
Est. payment
Refinancing to a lower rate could help reduce your monthly payments and save thousands over the life of the loan.
$2,809/mo
Est. payment
Explore your selling options
Work with a Zillow partner agent
Leverage their expertise and Zillow's premium Showcase listings to get your home seen by more buyers.
Get startedList with your own agent
Get your home in front of millions of buyers by listing it on Zillow.
Learn how to do itSell it yourself
Take full control of how buyers see your home on Zillow by listing For Sale by Owner (FSBO).
List your homeWhat's special
Custom architectural archwaysHurricane shuttersCrown moldingPlantation-style shuttersAmple cabinetry
Zillow last checked:
Listing updated:
Listed by:
Eugene Petriella 321-299-8766,
FLORIDA IN MOTION REALTY INC 407-947-2757
Bought with:
Beverly Brown, 629969
RE/MAX PRIME PROPERTIES
Source: Stellar MLS,MLS#: S5142692 Originating MLS: Osceola
Originating MLS: Osceola
Facts & features
Interior
Bedrooms & bathrooms
- Bedrooms: 2
- Bathrooms: 2
- Full bathrooms: 2
Rooms
- Room types: Bonus Room, Den/Library/Office, Utility Room
Primary bedroom
- Features: Walk-In Closet(s)
- Level: First
Kitchen
- Level: First
Living room
- Level: First
Heating
- Natural Gas
Cooling
- Central Air
Appliances
- Included: Oven, Dishwasher, Disposal, Dryer, Microwave, Refrigerator, Tankless Water Heater, Washer
- Laundry: Gas Dryer Hookup, Inside, Laundry Room
Features
- Ceiling Fan(s), Chair Rail, Crown Molding, Open Floorplan, Primary Bedroom Main Floor, Solid Wood Cabinets, Stone Counters, Walk-In Closet(s)
- Flooring: Carpet, Ceramic Tile, Laminate
- Windows: Blinds, Window Treatments
- Has fireplace: No
Interior area
- Total structure area: 1,852
- Total interior livable area: 1,852 sqft
Property
Parking
- Total spaces: 2
- Parking features: Garage - Attached
- Attached garage spaces: 2
Features
- Levels: One
- Stories: 1
- Exterior features: Sidewalk
Lot
- Size: 6,049 Square Feet
Details
- Parcel number: 162226191800006100
- Special conditions: None
Construction
Type & style
- Home type: SingleFamily
- Property subtype: Single Family Residence
Materials
- Stucco
- Foundation: Slab
- Roof: Shingle
Condition
- Completed
- New construction: No
- Year built: 2004
Utilities & green energy
- Sewer: Public Sewer
- Water: Public
- Utilities for property: Cable Connected, Natural Gas Available, Natural Gas Connected, Public
Community & HOA
Community
- Features: Clubhouse, Fitness Center, Gated Community - Guard, Pool, Sidewalks, Tennis Court(s)
- Security: Gated Community
- Pet fee: $0 monthly
- Senior community: Yes
- Subdivision: SUMMIT GREENS
HOA
- Has HOA: Yes
- Amenities included: Cable TV, Clubhouse, Fitness Center, Gated, Pool
- Services included: 24-Hour Guard, Cable TV, Common Area Taxes, Community Pool, Maintenance Structure, Maintenance Grounds, Pool Maintenance, Recreational Facilities
- HOA fee: $413 monthly
- HOA name: Marie Taylor
- HOA phone: 352-242-0671
Location
- Region: Clermont
Financial & listing details
- Price per square foot: $191/sqft
- Tax assessed value: $339,556
- Annual tax amount: $2,010
- Date on market: 1/29/2026
- Cumulative days on market: 13 days
- Ownership: Fee Simple
- Total actual rent: 0
- Road surface type: Asphalt
Price history
| Date | Event | Price |
|---|---|---|
| 4/17/2026 | Sold | $354,000+1.4%$191/sqft |
Source:  Stellar MLS #S5142692 Report a problem Stellar MLS #S5142692 Report a problem | ||
| 2/11/2026 | Pending sale | $349,000$188/sqft |
Source: Stellar MLS #S5142692 Report a problem | ||
| 1/29/2026 | Listed for sale | $349,000+99.9%$188/sqft |
Source: Stellar MLS #S5142692 Report a problem | ||
| 4/5/2004 | Sold | $174,600$94/sqft |
Source: Public Record Report a problem | ||
Public tax history
| Year | Property taxes | Tax assessment |
|---|---|---|
| 2025 | $2,011 +1.4% | $166,910 +2.9% |
| 2024 | $1,983 +2.7% | $162,210 +3% |
| 2023 | $1,931 +3.8% | $157,490 +3% |
| 2022 | $1,860 +6.4% | $152,910 +3% |
| 2021 | $1,749 +1.2% | $148,462 +1.4% |
| 2020 | $1,728 -1.3% | $146,413 +2.3% |
| 2019 | $1,751 | $143,122 +1.9% |
| 2018 | -- | $140,454 |
| 2017 | $1,668 +2.3% | -- |
| 2016 | $1,631 +1.1% | -- |
| 2015 | $1,614 +0.6% | -- |
| 2014 | $1,605 +6.2% | -- |
| 2013 | $1,511 +4.6% | -- |
| 2012 | $1,445 -1.5% | -- |
| 2011 | $1,467 -26.1% | -- |
| 2010 | $1,984 | -- |
Find assessor info on the county website
Neighborhood: 34711
Nearby homes
- $334,0003 bd2 ba1.5k sqft919 Wolf Creek St, Clermont, FL 34711Off Market
- $310,6002 bd2 ba1.4k sqft927 Wolf Creek St, Clermont, FL 34711Off Market

- $331,1002 bd2 ba1.6k sqft931 Wolf Creek St, Clermont, FL 34711Off Market
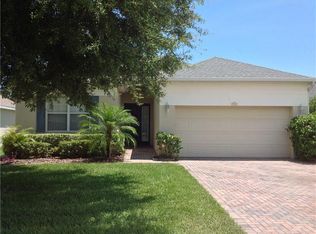
- $394,4003 bd2 ba2.1k sqft2523 Squaw Crk, Clermont, FL 34711Off Market
- $442,9003 bd2 ba2.4k sqft2519 Squaw Crk, Clermont, FL 34711Off Market
- $408,7002 bd2 ba2.2k sqft2527 Squaw Crk, Clermont, FL 34711Off Market
- $355,0003 bd2 ba1.7k sqft924 Wolf Creek St, Clermont, FL 34711Off Market
- $357,8003 bd2 ba1.7k sqft935 Wolf Creek St, Clermont, FL 34711Off Market
Nearby schools
GreatSchools rating
- 6/10Grassy Lake Elementary SchoolGrades: PK-5Distance: 2 mi
- 8/10East Ridge Middle SchoolGrades: 6-8Distance: 1.7 mi
- 5/10Lake Minneola High SchoolGrades: 9-12Distance: 1.6 mi
Get a cash offer in 3 minutes
Find out how much your home could sell for in as little as 3 minutes with a no-obligation cash offer.
Estimated market value
$354,000
Get a cash offer in 3 minutes
Find out how much your home could sell for in as little as 3 minutes with a no-obligation cash offer.
Estimated market value
$354,000
- Florida
- Lake County
- Clermont
- 34711
- 923 WOLF CREEK STREET
Nearby cities
Nearby zip codes
Other Clermont Topics
