Skip main navigation
Sold for $285,000
  • $285,000

    923 Zimmerman St, Jeannette, PA 15644

    4beds
    1,537sqft
    Single Family Residence
    Built in 1991
    0.83 Acres Lot
    $329,400 Zestimate®
    $185/sqft
    $1,915 Estimated rent

    Home value

    $329,400

    $300,000 - $359,000

    $1,915/mo

    Zestimate® history
    Loading
    Loading...

    Owner options

    List your home for rent

    $1,915/mo

    Rent Zestimate®

    Find your next renter with Zillow Rental Manager. Plus, with online applications, you can quickly screen prospective tenants – for free.

    Learn more

    $1,915/mo

    Rent Zestimate®

    Refinance and save

    $1,791/mo

    Est. payment

    Refinancing to a lower rate could help reduce your monthly payments and save thousands over the life of the loan.

    See today's rates

    $1,791/mo

    Est. payment

    Explore your selling options

    Work with a Zillow partner agent

    Leverage their expertise and Zillow's premium Showcase listings to get your home seen by more buyers.

    Get started

    List with your own agent

    Get your home in front of millions of buyers by listing it on Zillow.

    Learn how to do it

    Sell it yourself

    Take full control of how buyers see your home on Zillow by listing For Sale by Owner (FSBO).

    List your home

    What's special

    Pool houseBrilliant exterior brickTree - lined backyardOutdoor kitchenExtra bathEntertainment spacesExposed brick
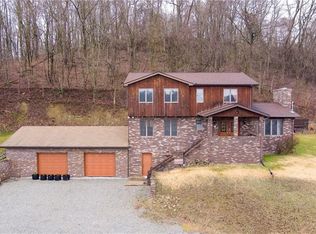
    The craftsmanship, the layout, the outdoor space… this one has it all! The setting for this hilltop property impresses from top to bottom. Brilliant exterior brick immediately catches your attention as the pool house, garage, and expansive porch provide ample curb appeal. A beautiful and private inground pool area highlights the tree-lined backyard while the covered patio and outdoor kitchen finish off the cozy setting. The tile entry opens to a spacious living room with vaulted ceilings, large windows, and multiple skylights. The adjacent dining area offers plenty of room and segues to the practical, perfectly coordinated kitchen. Three bedrooms and an en suite complete the top floor before the basement steals the show. Exposed brick, french doors, tray ceilings, and a fireplace are just a few of the features that make this level stand out. And who can't use two additional entertainment spaces, a fourth bedroom with walk in closet, and an extra bath? Check out those room sizes!

    Zillow last checked:

    Listing updated:

    Listed by:

    Daniel Howell 724-864-2121,

    COLDWELL BANKER REALTY

    Bought with:

    Sam Pace

    BERKSHIRE HATHAWAY THE PREFERRED REALTY

    Source: WPMLS,MLS#: 1645144MLS LogoOriginating MLS: West Penn Multi-List

    Facts & features

    Interior

    Bedrooms & bathrooms
    • Bedrooms: 4
    • Bathrooms: 3
    • Full bathrooms: 3
    Primary bedroom
    • Level: Main
    • Dimensions: 17x11
    Bedroom 2
    • Level: Main
    • Dimensions: 13x13
    Bedroom 3
    • Level: Main
    • Dimensions: 13x9
    Bedroom 4
    • Level: Lower
    • Dimensions: 16x13
    Dining room
    • Level: Main
    • Dimensions: 12x11
    Family room
    • Level: Lower
    • Dimensions: 21x19
    Game room
    • Level: Lower
    • Dimensions: 21x12
    Kitchen
    • Level: Main
    • Dimensions: 11x11
    Laundry
    • Level: Lower
    Living room
    • Level: Main
    • Dimensions: 17x15
    Heating
    • Forced Air, Gas
    Cooling
    • Central Air, Electric
    Appliances
    • Included: Some Electric Appliances, Some Gas Appliances, Cooktop, Dryer, Dishwasher, Microwave, Refrigerator, Stove, Washer
    Features
    • Flooring: Hardwood, Carpet
    • Windows: Multi Pane
    • Basement: Rec/Family Area,Walk-Out Access
    • Number of fireplaces: 1
    • Fireplace features: Gas
    Interior area
    • Total structure area: 1,537
    • Total interior livable area: 1,537 sqft

    Property

    Parking
    • Total spaces: 2
    • Parking features: Built In, Garage Door Opener
    • Has attached garage: Yes
    Features
    • Levels: Multi/Split
    • Stories: 2
    • Pool features: Pool
    Lot
    • Size: 0.83 Acres
    • Dimensions: 400 x 98 x 401 x 99
    Details
    • Parcel number: 1402010030

    Construction

    Type & style
    • Home type: SingleFamily
    • Architectural style: Split Level
    • Property subtype: Single Family Residence
    Materials
    • Brick
    • Roof: Asphalt
    Condition
    • Resale
    • Year built: 1991

    Utilities & green energy

    • Sewer: Public Sewer
    • Water: Public

    Community & HOA

    Location
    • Region: Jeannette

    Financial & listing details

    • Price per square foot: $185/sqft
    • Tax assessed value: $35,600
    • Annual tax amount: $5,327
    • Date on market: 3/16/2024

    Price history

    DateEventPrice
    5/31/2024Sold$285,000-5%$185/sqft
    Source: WPMLS #1645144 Report a problem
    4/8/2024Contingent$300,000$195/sqft
    Source: WPMLS #1645144 Report a problem
    3/16/2024Listed for sale$300,000+47.8%$195/sqft
    Source: WPMLS #1645144 Report a problem
    1/22/2019Sold$203,000-9.4%$132/sqft
    Source: WPMLS #1349131 Report a problem
    1/22/2019Listed for sale$224,000$146/sqft
    Source: BERKSHIRE HATHAWAY THE PREFERRED REALTY #1349131 Report a problem
    12/4/2018Pending sale$224,000$146/sqft
    Source: BERKSHIRE HATHAWAY THE PREFERRED REALTY #1349131 Report a problem
    11/7/2018Price change$224,000-2.2%$146/sqft
    Source: BERKSHIRE HATHAWAY THE PREFERRED REALTY #1349131 Report a problem
    9/26/2018Price change$229,000-4.2%$149/sqft
    Source: BERKSHIRE HATHAWAY THE PREFERRED REALTY #1349131 Report a problem
    7/12/2018Listed for sale$239,000$155/sqft
    Source: Berkshire Hathaway HomeServices The Preferred Realty #1349131 Report a problem

    Public tax history

    YearProperty taxesTax assessment
    2024$5,158 +4.8%$33,690
    2023$4,922 $33,690
    2022$4,922 +0.7%$33,690
    2021$4,889 +1.8%$33,690
    2020$4,805 $33,690
    2019$4,805 +1.4%$33,690
    2018$4,737 +0.7%$33,690
    2017$4,703 +2.4%$33,690
    2016$4,593 $33,690
    2015$4,593 $33,690
    2014$4,593 $33,690
    2013$4,593 +0.7%$33,690
    2012$4,559 $33,690
    2011$4,559 +1.3%$33,690
    2010$4,503 +1.1%$33,690
    2009$4,452 -0.4%$33,690
    2008$4,469 +3.7%$33,690
    2007$4,308 +1.2%$33,690
    2006$4,257 +0.8%$33,690
    2005$4,223 +13.7%$33,690
    2004$3,714 +7.8%$33,690
    2003$3,444 +5.7%$33,690
    2002$3,259 +3.8%$33,690
    2000$3,141 $33,690
    Find assessor info on the county website

    Neighborhood: 15644

    Nearby schools

    GreatSchools rating
    Schools provided by the listing agent
    • District: Jeannette City

    Source: WPMLS. This data may not be complete. We recommend contacting the local school district to confirm school assignments for this home.

    Get pre-qualified for a loan
    At Zillow Home Loans, we can pre-qualify you in as little as 5 minutes with no impact to your credit score.

    An equal housing lender. NMLS #10287.

    Sell for more on Zillow
    Get a Zillow Showcase℠ listing at no additional cost and you could sell for .
    $329,400
    2% more
    +$6,588
    With Zillow Showcase(estimated)
    $335,988