Super cute, solid, clean and newly updated 3bed/2bath home. Spacious open floor plan. Light, bright & move in ready! Great opportunity to own a lovely home, on over a quarter acre, in a highly desirable, quiet, neighborhood. This quality built, updated home offers vaulted ceilings, abundant windows and formal and informal living areas. Spacious primary suite with private ensuite, gas fireplace, skylights and warm architectural touches. Large secondary bedrooms. Updated fixtures and paint throughout. Newly painted exteriors, solid wood siding, expansive back patio surrounded by terraced gardens, waterfalls, mature landscaping and a variety of shrubs & flowers. Enjoy the ease of entertaining with dual sliding door access, large fire pit, garden lighting and extensive hardscape. Upper-level yard boasts deck with built-in seating & large playset w/ direct access to the open space for ultimate adventure and exploration. Quaint woodshed with green roof and additional outbuilding for storage. Extended drive allows parking for multiple vehicles, NO HOA or RV parking restrictions. Large two car garage has a portion converted to a hobby room, easily removed to enjoy the full 2 car garage or leave as is for additional office/hobby or workshop space. Located just minutes to 512 & 167 and all local amenities. Lovely home, great location & great price!
Sold
Listed by: W Real Estate Services • Rebecca Beaty
Bought with: COMPASS
Zestimate®
$544,000
9230 119th Street E, Puyallup, WA 98373
3beds
1,838sqft
Single Family Residence
Built in 1969
0.26 Acres Lot
$544,000 Zestimate®
$296/sqft
$2,931 Estimated rent
Home value
$544,000
$517,000 - $577,000
$2,931/mo
Zestimate® history
Owner options
List your home for rent
$2,931/mo
Rent Zestimate®
Find your next renter with Zillow Rental Manager. Plus, with online applications, you can quickly screen prospective tenants – for free.
$2,931/mo
Rent Zestimate®
Refinance and save
$3,371/mo
Est. payment
Refinancing to a lower rate could help reduce your monthly payments and save thousands over the life of the loan.
$3,371/mo
Est. payment
Explore your selling options
Work with a Zillow partner agent
Leverage their expertise and Zillow's premium Showcase listings to get your home seen by more buyers.
Get startedList with your own agent
Get your home in front of millions of buyers by listing it on Zillow.
Learn how to do itSell it yourself
Take full control of how buyers see your home on Zillow by listing For Sale by Owner (FSBO).
List your homeWhat's special
Gas fireplaceLarge secondary bedroomsLarge two car garageAbundant windowsWarm architectural touchesLarge fire pitGarden lighting
Zillow last checked:
Listing updated:
Listed by:
Rebecca Beaty,
W Real Estate Services
Bought with:
Kyle Walker, 134001
COMPASS
Source: NWMLS as distributed by MLS GRID,MLS#: 2527461
Facts & features
Interior
Bedrooms & bathrooms
- Bedrooms: 3
- Bathrooms: 2
- Full bathrooms: 2
- Main level bathrooms: 1
- Main level bedrooms: 1
Primary bedroom
- Level: Second
Bedroom
- Level: Main
Bedroom
- Level: Second
Bathroom full
- Level: Main
Bathroom full
- Level: Second
Entry hall
- Level: Main
Family room
- Level: Main
Kitchen with eating space
- Level: Main
Living room
- Level: Main
Utility room
- Level: Main
Heating
- Fireplace, Forced Air, Heat Pump, Natural Gas
Cooling
- Heat Pump
Appliances
- Included: Dishwasher, Microwave, Refrigerator, Stove(s)/Range(s), Dishwasher(s), Microwave(s), Refrigerator(s), Water Heater: Gas, Water Heater Location: Garage
Features
- Bath Off Primary, Ceiling Fan(s), Dining Room
- Flooring: Ceramic Tile, Engineered Hardwood, Laminate, Carpet
- Windows: Dbl Pane/Storm Window, Skylight(s)
- Basement: None
- Number of fireplaces: 1
- Fireplace features: Gas, Upper Level: 1, Fireplace
Interior area
- Total structure area: 1,838
- Total interior livable area: 1,838 sqft
Property
Parking
- Total spaces: 6
- Parking features: Driveway, Attached Garage
- Has attached garage: Yes
- Covered spaces: 2
- Uncovered spaces: 4
Features
- Levels: Two
- Stories: 2
- Entry location: Main
- Patio & porch: Bath Off Primary, Ceiling Fan(s), Dbl Pane/Storm Window, Dining Room, Fireplace, Fireplace (Primary Bedroom), Security System, Skylight(s), Vaulted Ceiling(s), Water Heater, Wired for Generator
- Has view: Yes
- View description: Territorial
Lot
- Size: 0.26 Acres
- Features: Adjacent to Public Land, Curbs, Open Lot, Paved, Cable TV, Deck, Fenced-Partially, Gas Available, High Speed Internet, Irrigation, Outbuildings, Outdoor Fireplace, Patio, Sprinkler System
- Topography: Level,Partial Slope,Terraces
- Residential vegetation: Brush, Garden Space, Wooded
Details
- Parcel number: 3382000071
- Zoning: NHSF
- Zoning description: Jurisdiction: City
- Special conditions: Standard
- Other equipment: Leased Equipment: NO, Wired for Generator
Construction
Type & style
- Home type: SingleFamily
- Architectural style: 2 Story
- Property subtype: Single Family Residence
Materials
- Wood Siding
- Foundation: Poured Concrete
- Roof: Composition
Condition
- Very Good
- Year built: 1969
Utilities & green energy
- Electric: Company: PSE
- Sewer: Septic Tank, Company: Private
- Water: Public, Company: TPU
- Utilities for property: Xfinity, Xfinity
Community & HOA
Community
- Security: Security System
- Subdivision: Puyallup
Location
- Region: Puyallup
Financial & listing details
- Price per square foot: $296/sqft
- Tax assessed value: $449,500
- Annual tax amount: $5,303
- Date on market: 7/23/2026
- Cumulative days on market: 3 days
- Listing terms: Conventional,FHA,VA Loan
- Inclusions: Dishwasher(s), Leased Equipment, Microwave(s), Refrigerator(s), Stove(s)/Range(s)
Price history
| Date | Event | Price |
|---|---|---|
| 6/25/2026 | Sold | $544,000-0.2%$296/sqft |
Source:  NWMLS as distributed by MLS GRID #2527461 Report a problem NWMLS as distributed by MLS GRID #2527461 Report a problem | ||
| 5/23/2026 | Pending sale | $545,000$297/sqft |
Source: NWMLS as distributed by MLS GRID #2527461 Report a problem | ||
| 5/21/2026 | Listed for sale | $545,000+56.6%$297/sqft |
Source: NWMLS as distributed by MLS GRID #2527461 Report a problem | ||
| 7/3/2018 | Sold | $348,000-0.5%$189/sqft |
Source: NWMLS as distributed by MLS GRID #1277602 Report a problem | ||
| 6/2/2018 | Pending sale | $349,900$190/sqft |
Source: Crescent II, Inc. #1277602 Report a problem | ||
| 5/14/2018 | Price change | $349,900-2.2%$190/sqft |
Source: Crescent II, Inc. #1277602 Report a problem | ||
| 4/28/2018 | Listed for sale | $357,950$195/sqft |
Source: Crescent II, Inc. #1277602 Report a problem | ||
| 4/25/2018 | Pending sale | $357,950$195/sqft |
Source: Crescent II, Inc. #1277602 Report a problem | ||
| 4/20/2018 | Listed for sale | $357,950$195/sqft |
Source: Crescent II, Inc. #1277602 Report a problem | ||
Public tax history
| Year | Property taxes | Tax assessment |
|---|---|---|
| 2024 | $5,303 +16.6% | $449,500 +5.6% |
| 2023 | $4,547 -3% | $425,800 -6.1% |
| 2022 | $4,687 +6.9% | $453,500 +23.4% |
| 2021 | $4,384 +28.3% | $367,400 +30.9% |
| 2019 | $3,417 +0.2% | $280,700 +8.7% |
| 2018 | $3,411 +8% | $258,300 +12.2% |
| 2017 | $3,157 +15.7% | $230,300 +24% |
| 2016 | $2,727 | $185,800 +12.1% |
| 2014 | $2,727 +10.3% | $165,700 +11.2% |
| 2013 | $2,473 | $149,000 +0.4% |
| 2012 | -- | $148,400 -15.4% |
| 2011 | -- | $175,400 -6.7% |
| 2010 | -- | $187,900 -10.4% |
| 2009 | -- | $209,700 -10.5% |
| 2008 | $2,906 | $234,200 -2.6% |
| 2007 | $2,906 +27.2% | $240,500 +75.2% |
| 2002 | $2,286 +12.4% | $137,300 -1.2% |
| 2001 | $2,034 | $139,000 +11% |
| 2000 | $2,034 | $125,200 |
Find assessor info on the county website
Neighborhood: 98373
Nearby homes
- $550,0003 bd2 ba1.4k sqft11831 93rd Avenue Ct E, Puyallup, WA 98373Sold
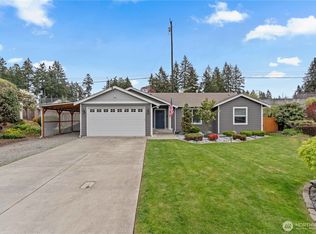
- $583,0003 bd3 ba2.5k sqft9216 119th St E, Puyallup, WA 98373Sold
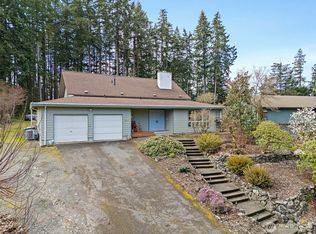
- $495,0003 bd2 ba2.7k sqft11820 93rd Avenue Ct E, Puyallup, WA 98373Sold
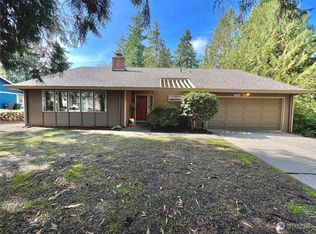
- $468,0003 bd2 ba1.1k sqft12009 94th Ave E, Puyallup, WA 98373Sold
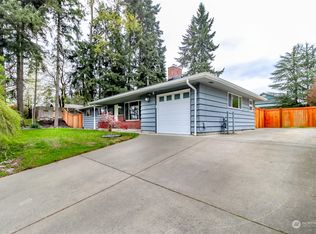
- $660,0004 bd3 ba2.3k sqft11826 92nd Avenue Ct E, Puyallup, WA 98373Sold
- $560,0004 bd2 ba2.3k sqft9419 120th St E, Puyallup, WA 98373Sold
- $649,0003 bd3 ba2.3k sqft9117 120th Street Ct E, Puyallup, WA 98373Sold
- $678,9905 bd3 ba2.7k sqft9105 120th Street Ct E, Puyallup, WA 98373Sold
Nearby schools
GreatSchools rating
- 6/10Edward Zeiger Elementary SchoolGrades: PK-6Distance: 0.6 mi
- 5/10Ballou Jr High SchoolGrades: 7-9Distance: 1.2 mi
- 5/10Gov John Rogers High SchoolGrades: 9-12Distance: 0.8 mi
Schools provided by the listing agent
- Middle: Ballou Jnr High
- High: Gov John Rogers Hs
Source: NWMLS as distributed by MLS GRID. This data may not be complete. We recommend contacting the local school district to confirm school assignments for this home.
Get a cash offer in 3 minutes
Find out how much your home could sell for in as little as 3 minutes with a no-obligation cash offer.
Estimated market value
$544,000
Get a cash offer in 3 minutes
Find out how much your home could sell for in as little as 3 minutes with a no-obligation cash offer.
Estimated market value
$544,000
- Washington
- Pierce County
- Puyallup
- 98373
- 9230 119th Street E
Nearby cities
Nearby neighborhoods
Nearby zip codes
Other Puyallup Topics
