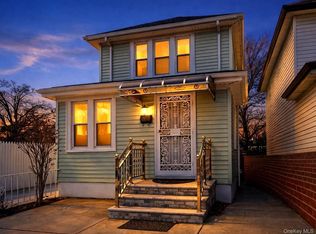
Beautifully maintained, turn-key detached single-family home in highly sought-after Queens Village! This sun-drenched residence offers an expansive layout across multiple levels of pristine living space. The main level welcomes you with a large, bright, open-concept living area flowing into a spacious kitchen—ideal for seamless everyday living. Step through the sliding doors onto your rear deck and yard. Upstairs, find 3 generously sized, sunlit bedrooms with beautiful hardwood floors and a pristine full bath. A massive, full walk-up attic stands ready for extra storage or creative space. The lower level boasts a fully finished basement in excellent condition, complete with a spiral staircase, 2 versatile bonus rooms, a gorgeous second full bath, and separate outside walk-out stairs. Enjoy the rare NYC luxury of a fully fenced property with a private gate, long private driveway, and a detached garage. Strategically located near the Q82 bus, Grand Central Parkway, and LIE. Incredibly close to community parks, top schools, dining, and houses of worship. This move-in-ready gem has it all!
For sale
$865,000
9230 212th Place, Queens Village, NY 11428
3beds
1,168sqft
Single Family Residence, Residential
Built in 1925
2,500 Square Feet Lot
$-- Zestimate®
$741/sqft
$-- HOA
What's special
Spiral staircaseBeautifully maintainedDetached garageLong private drivewaySun-drenched residenceSpacious kitchenSeparate outside walk-out stairs
- 17 days |
- 610 |
- 14 |
Zillow last checked:
Listing updated:
Listed by:
Greene Realty Group 888-278-5840,
Derek J. Greene 888-278-5840
Source: OneKey® MLS as distributed by MLS GRID,MLS#: 1023957
Facts & features
Interior
Bedrooms & bathrooms
- Bedrooms: 3
- Bathrooms: 2
- Full bathrooms: 2
Bedroom 1
- Level: Second
Bedroom 2
- Level: Second
Bedroom 3
- Level: Second
Bonus room
- Level: Basement
Bonus room
- Level: Basement
Dining room
- Level: First
Kitchen
- Level: First
Living room
- Level: First
Heating
- Natural Gas
Cooling
- Electric
Appliances
- Included: Cooktop, Dishwasher, Refrigerator
- Laundry: In Basement
Features
- First Floor Bedroom
- Flooring: Tile, Wood
- Basement: Finished,Full
- Attic: Finished,Full
Interior area
- Total structure area: 1,168
- Total interior livable area: 1,168 sqft
Property
Parking
- Total spaces: 1
- Parking features: Detached, Driveway, Garage
- Garage spaces: 1
- Has uncovered spaces: Yes
Lot
- Size: 2,500 Square Feet
Details
- Parcel number: 106240019
- Special conditions: None
Construction
Type & style
- Home type: SingleFamily
- Architectural style: Traditional
- Property subtype: Single Family Residence, Residential
Materials
- Brick, Stucco
Condition
- Year built: 1925
Utilities & green energy
- Sewer: Public Sewer
- Water: Public
- Utilities for property: Sewer Connected, Water Connected
Community & HOA
HOA
- Has HOA: No
Location
- Region: Jamaica
Financial & listing details
- Price per square foot: $741/sqft
- Tax assessed value: $46,800
- Annual tax amount: $5,606
- Date on market: 7/10/2026
- Cumulative days on market: 17 days
- Listing agreement: Exclusive Agency
Estimated market value
Not available
Estimated sales range
Not available
Not available
Price history
| Date | Event | Price |
|---|---|---|
| 7/10/2026 | Listed for sale | $865,000$741/sqft |
Source:  OneKey® MLS as distributed by MLS GRID #1023957 Report a problem OneKey® MLS as distributed by MLS GRID #1023957 Report a problem | ||
Public tax history
| Year | Property taxes | Tax assessment |
|---|---|---|
| 2020 | $5,046 +2.6% | $31,560 -0.8% |
| 2019 | $4,916 +3.6% | $31,800 +40.2% |
| 2018 | $4,744 +15.2% | $22,680 +14.2% |
| 2015 | $4,117 +82.6% | $19,864 +2.6% |
| 2014 | $2,254 | $19,353 +2.4% |
| 2013 | -- | $18,900 +4.3% |
| 2012 | -- | $18,120 +3.3% |
| 2011 | -- | $17,546 +6% |
| 2010 | -- | $16,554 +2.6% |
| 2009 | -- | $16,128 |
| 2008 | -- | $16,128 |
Find assessor info on the county website
Monthly payment
Climate risks
Neighborhood: Queens Village
Nearby schools
GreatSchools rating
- 8/10Ps 33 Edward M FunkGrades: PK-5Distance: 0.9 mi
- 7/10Jean Nuzzi Intermediate SchoolGrades: 6-8Distance: 0.1 mi
- 8/10Pathways College Preparatory School: A College Board SchoolGrades: 6-12Distance: 1 mi
Schools provided by the listing agent
- Elementary: Ps 33 Edward M Funk
- Middle: Jean Nuzzi Intermediate School
- High: Pathways College Preparatory School
Source: OneKey® MLS as distributed by MLS GRID. This data may not be complete. We recommend contacting the local school district to confirm school assignments for this home.
- $401,000-- bd-- ba1.1k sqft9230 212th Pl, Queens Village, NY 11428Off Market
- $526,000-- bd-- ba1.1k sqft9230 212th Pl, Jamaica, NY 11428Off Market
- $790,200-- bd-- ba1.1k sqft9230 212th Pl, Jamaica, NY 11428Off Market
- $764,4003 bd2 ba1.2k sqft9234 212thpl, Queens Village, NY 11428Off Market
- $750,1003 bd1 ba1.1k sqft92-49 212th Pl, Jamaica, NY 11428Off Market
- $736,0001 bd1 ba1.1k sqft9246 212th Pl, Queens Village, NY 11428Off Market
- $720,100-- bd-- ba1.1k sqft9247 212th Pl, Queens Village, NY 11428Off Market
- $975,300-- bd-- ba2.5k sqft9242 212th Pl, Queens Village, NY 11428Off Market
A local agent can set up tours, give advice and negotiate with sellers.
Similar homes
- $729,9803 bd2 ba1.6k sqft9927 213th Street, Queens Village, NY 11429For Sale

 MLS ID #1021860, Shamim Ahmed, Listing by: Max It Realty. OneKey® MLS as distributed by MLS GRID
 - $825,0003 bd2 ba1.2k sqft9472 199th Street, Hollis, NY 11423For Sale
 MLS ID #976865, Mutalib Raza, Listing by: ZI Realty LLC. OneKey® MLS as distributed by MLS GRID
 - $799,0003 bd2 ba1.4k sqft221-30 103rd Avenue, Queens Village, NY 11429For Sale
 MLS ID #1013702, Ekene Odega, Listing by: Exit Realty Prime. OneKey® MLS as distributed by MLS GRID
 - $734,0003 bd2 ba1.3k sqft10206 213th Street, Queens Village, NY 11429For Sale
 MLS ID #1013408, Kingsley Spencer, Listing by: Georgeann Realty Corp. OneKey® MLS as distributed by MLS GRID
 - $874,9993 bd2 ba1.4k sqft1630 East 52nd Street, Brooklyn, NY 11234For SaleMLS ID #1031365, Davidson Joseph, Listing by: Keller Williams Realty Greater. OneKey® MLS as distributed by MLS GRID
- $848,9003 bd2 ba1.1k sqft9726 133rd Street, Richmond Hill S., NY 11419For SaleMLS ID #959548, Rommel L. Vazquez, Listing by: Winzone Realty Inc. OneKey® MLS as distributed by MLS GRID
- $889,0003 bd2 ba1.2k sqft211-05 48 Avenue, Bayside, NY 11364For SaleMLS ID #000118, Iota Subotici SRES, Listing by: Dalton Wade Inc. OneKey® MLS as distributed by MLS GRID
- $758,0003 bd2 ba1k sqft13121 223rd Street, Laurelton, NY 11413For SaleMLS ID #1014617, Moniqua McCoy, Listing by: Here 2 Serve Realty Inc. OneKey® MLS as distributed by MLS GRID
- $799,0003 bd1 ba1.3k sqft158-13 102nd Street, Howard Beach, NY 11414For SaleMLS ID #1029116, Brina Ciaramella, Listing by: Esquire Realty Ciaramella & Co. OneKey® MLS as distributed by MLS GRID
- $799,9993 bd3 ba1.2k sqft11433 121st Street, South Ozone Park, NY 11420For SaleMLS ID #1018887, Nabaraj KC, Listing by: KTM Realty. OneKey® MLS as distributed by MLS GRID
- $699,9993 bd2 ba1.4k sqft17815 Leslie Rd, Jamaica, NY 11434For SaleMLS ID #11861830, Keith Simon, Listing by: ENTRANCE 1 REALTY LLC. NY State MLS
- $789,0003 bd3 ba812 sqft12933 135th Place, South Ozone Park, NY 11420For SaleMLS ID #1012898, Irene J. Biasi, Listing by: JB & Associates Corp. OneKey® MLS as distributed by MLS GRID
- $725,0003 bd2 ba1k sqft11124 170th Street, Jamaica, NY 11433For SaleMLS ID #1006764, Christopher Webb, Listing by: Keller Williams NYC. OneKey® MLS as distributed by MLS GRID
- $749,0004 bd3 ba1.6k sqft160-06 111th Avenue, Jamaica, NY 11433For SaleMLS ID #1024139, Margaret Gilhooly Pidala, Listing by: Century 21 Milestone Team Rlty. OneKey® MLS as distributed by MLS GRID
- $1,030,0003 bd3 ba1.1k sqft4744 199th Street, Flushing, NY 11358For SaleMLS ID #1023708, ZiLing Lin, Listing by: NYC Modern Realty Inc. OneKey® MLS as distributed by MLS GRID
- $--4 bd2 ba1.4k sqft256 Westside Ave, Freeport, NY 11520AuctionAuction.com 2
- $765,0003 bd3 ba1.1k sqft14414 159th Street, Jamaica, NY 11434For SaleMLS ID #1002040, Felicina Lisena, Listing by: Keller Williams Realty Liberty. OneKey® MLS as distributed by MLS GRID
- $730,0003 bd3 ba1k sqft9109 139th Street, Jamaica, NY 11435For SaleMLS ID #1008768, Sobdar Chandio CBR, Listing by: Exit Realty Stars. OneKey® MLS as distributed by MLS GRID
- $750,0004 bd2 ba1.3k sqft115-14 135th Avenue, Ozone Park, NY 11420For SaleMLS ID #1018283, Debashish Debnath, Listing by: Winzone Realty Inc. OneKey® MLS as distributed by MLS GRID
- $678,8883 bd3 ba1.2k sqft13744 218th St, Springfield Gardens, NY 11413ActiveMLS ID #S1836538, Cristobal Cottes, Listing by: EXP Realty NYC. StreetEasy
