Skip main navigation
Sold for $358,000
  • $358,000

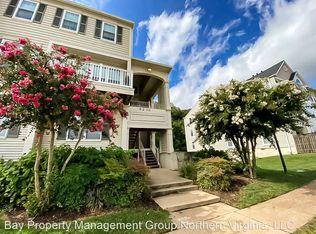
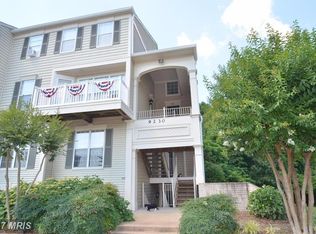
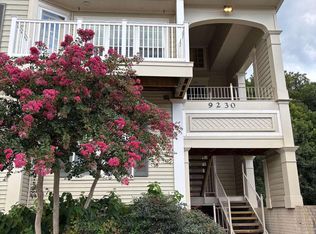
    9230 Cardinal Forest Ln Unit 301, Lorton, VA 22079

    2beds
    990sqft
    Condominium
    Built in 1994
    -- sqft lot
    $364,600 Zestimate®
    $362/sqft
    $2,195 Estimated rent

    Home value

    $364,600

    $343,000 - $390,000

    $2,195/mo

    Zestimate® history
    Loading
    Loading...

    Owner options

    List your home for rent

    $2,195/mo

    Rent Zestimate®

    Find your next renter with Zillow Rental Manager. Plus, with online applications, you can quickly screen prospective tenants – for free.

    Learn more

    $2,195/mo

    Rent Zestimate®

    Refinance and save

    $2,221/mo

    Est. payment

    Refinancing to a lower rate could help reduce your monthly payments and save thousands over the life of the loan.

    See today's rates

    $2,221/mo

    Est. payment

    Explore your selling options

    Work with a Zillow partner agent

    Leverage their expertise and Zillow's premium Showcase listings to get your home seen by more buyers.

    Get started

    List with your own agent

    Get your home in front of millions of buyers by listing it on Zillow.

    Learn how to do it

    Sell it yourself

    Take full control of how buyers see your home on Zillow by listing For Sale by Owner (FSBO).

    List your home

    What's special

    Private balconyCozy fireplaceSpacious bedroomsTiled surroundConvenient laundry areaFreshly painted wallsVaulted ceilings
    Back on the Market-Buyers' financing fell through! Offer DEADLINE Wednesday, August 27th at 12:00 pm. Seller's Highly Motivated to Sell!! Don't miss this stunning two-level condo features vaulted ceilings and spacious bedrooms, creating an open and airy feel. Enjoy a private balcony off the dining area, perfect for relaxing or entertaining. The main level boasts gleaming hardwood floors, while the kitchen showcases stylish ceramic tile flooring and brand-new stainless steel appliances. A cozy fireplace with a tiled surround adds charm and warmth to the living space. Upstairs, you’ll find a convenient laundry area and freshly painted walls throughout. This home shows beautifully and is move-in ready. Located in the desirable Gunston Corner community, residents enjoy ample parking, a community pool, fitness center, and barbecue areas. Just minutes from the Lorton VRE, I-95, I-495, and Metro access — this location is ideal for commuters.

    Zillow last checked:

    Listing updated:

    Listed by:

    Ashley Groh 703-554-2939,

    Pearson Smith Realty, LLC

    Bought with:

    Dinora Chacon, 0225189777

    Real Broker, LLC

    Source: Bright MLS,MLS#: VAFX2246804MLS Logo

    Facts & features

    Interior

    Bedrooms & bathrooms
    • Bedrooms: 2
    • Bathrooms: 2
    • Full bathrooms: 1
    • 1/2 bathrooms: 1
    • Main level bathrooms: 1
    Rooms
    • Room types: Living Room, Dining Room, Primary Bedroom, Kitchen, Bathroom 1, Bathroom 2
    Primary bedroom
    • Features: Ceiling Fan(s), Cathedral/Vaulted Ceiling, Flooring - Carpet
    • Level: Upper
    • Area: 182 Square Feet
    • Dimensions: 14 x 13
    Bathroom 1
    • Features: Double Sink, Flooring - Vinyl
    • Level: Upper
    • Area: 56 Square Feet
    • Dimensions: 8 x 7
    Bathroom 2
    • Level: Main
    Dining room
    • Features: Flooring - HardWood
    • Level: Main
    • Area: 110 Square Feet
    • Dimensions: 11 x 10
    Kitchen
    • Features: Breakfast Nook, Flooring - Tile/Brick
    • Level: Main
    • Area: 100 Square Feet
    • Dimensions: 10 x 10
    Living room
    • Features: Fireplace - Wood Burning, Flooring - HardWood
    • Level: Main
    • Area: 210 Square Feet
    • Dimensions: 15 x 14
    Heating
    • Heat Pump, Natural Gas
    Cooling
    • Heat Pump, Electric
    Appliances
    • Included: Microwave, Dishwasher, Disposal, Refrigerator, Washer, Dryer, Cooktop, Oven, Gas Water Heater
    • Laundry: In Unit
    Features
    • Ceiling Fan(s)
    • Flooring: Hardwood, Carpet, Ceramic Tile
    • Windows: Window Treatments
    • Has basement: No
    • Number of fireplaces: 1
    • Fireplace features: Glass Doors
    Interior area
    • Total structure area: 990
    • Total interior livable area: 990 sqft
    • Finished area above ground: 990
    • Finished area below ground: 0

    Property

    Parking
    • Parking features: Parking Space Conveys, Paved, Unassigned, Parking Lot
    Accessibility
    • Accessibility features: None
    Features
    • Levels: Two
    • Stories: 2
    • Pool features: Community
    Details
    • Additional structures: Above Grade, Below Grade
    • Parcel number: 1073 05 9230C
    • Zoning: 220
    • Special conditions: Standard

    Construction

    Type & style
    • Home type: Condo
    • Property subtype: Condominium
    • Attached to another structure: Yes
    Materials
    • Vinyl Siding
    • Roof: Composition
    Condition
    • New construction: No
    • Year built: 1994
    Details
    • Builder model: Hampton End Unit

    Utilities & green energy

    • Sewer: Public Sewer
    • Water: Public

    Community & HOA

    Community
    • Condo and coop fee: $310 monthly
    • Subdivision: Gunston Corner
    HOA
    • Has HOA: No
    • Amenities included: Common Grounds, Community Center, Fitness Center, Pool
    • Services included: Pool(s), Recreation Facility, Road Maintenance, Snow Removal, Trash
    • HOA name: Gunston Corner Condominium
    Location
    • Region: Lorton

    Financial & listing details

    • Price per square foot: $362/sqft
    • Tax assessed value: $328,830
    • Annual tax amount: $3,810
    • Date on market: 7/6/2025
    • Listing agreement: Exclusive Right To Sell
    • Listing terms: Cash,Conventional,VA Loan,Bank Portfolio
    • Ownership: Condominium

    Price history

    DateEventPrice
    9/12/2025Sold$358,000+0.8%$362/sqft
    Source: Bright MLS #VAFX2246804 Report a problem
    8/28/2025Contingent$355,000$359/sqft
    Source: Bright MLS #VAFX2246804 Report a problem
    8/25/2025Price change$355,000-1.4%$359/sqft
    Source: Bright MLS #VAFX2246804 Report a problem
    8/21/2025Listed for sale$360,000$364/sqft
    Source: Bright MLS #VAFX2246804 Report a problem
    8/4/2025Pending sale$360,000$364/sqft
    Source: Bright MLS #VAFX2246804 Report a problem
    8/2/2025Price change$360,000-1.4%$364/sqft
    Source: Bright MLS #VAFX2246804 Report a problem
    7/23/2025Price change$365,000-1.4%$369/sqft
    Source: Bright MLS #VAFX2246804 Report a problem
    7/6/2025Listed for sale$370,000+21.3%$374/sqft
    Source: Bright MLS #VAFX2246804 Report a problem
    4/27/2022Sold$305,000+1.7%$308/sqft
    Source: Bright MLS #VAFX2057572 Report a problem
    4/2/2022Pending sale$300,000$303/sqft
    Source: Bright MLS #VAFX2057572 Report a problem
    3/26/2022Listed for sale$300,000$303/sqft
    Source: Bright MLS #VAFX2057572 Report a problem
    3/23/2022Pending sale$300,000+37%$303/sqft
    Source: Bright MLS #VAFX2057572 Report a problem
    5/17/2016Sold$219,000-0.4%$221/sqft
    Source: Public Record Report a problem
    4/2/2016Pending sale$219,900$222/sqft
    Source: RE/MAX EXECUTIVES #FX9601107 Report a problem
    3/25/2016Listed for sale$219,900+25.7%$222/sqft
    Source: RE/MAX EXECUTIVES #FX9601107 Report a problem
    9/17/2012Sold$175,000+3.6%$177/sqft
    Source: Public Record Report a problem
    6/28/2012Listed for sale$169,000-39%$171/sqft
    Source: Prudential PenFed Realty #FX7872619 Report a problem
    5/21/2007Sold$277,000+207.8%$280/sqft
    Source: Public Record Report a problem
    12/28/2000Sold$90,000-21.7%$91/sqft
    Source: Public Record Report a problem
    8/22/1997Sold$114,870+18%$116/sqft
    Source: Public Record Report a problem
    7/29/1994Sold$97,340$98/sqft
    Source: Public Record Report a problem

    Public tax history

    YearProperty taxesTax assessment
    2025$3,801 +3.8%$328,830 +4%
    2024$3,663 +11.9%$316,180 +9%
    2023$3,273 +10.9%$290,070 +12.4%
    2022$2,952 $258,180 +1%
    2021-- $255,620 +9%
    2020$2,775 +5.3%$234,510 +5.3%
    2019$2,635 +2.9%$222,680 +2.9%
    2018$2,562 +8.1%$216,480 +6%
    2017$2,371 +2.3%$204,230 +2.1%
    2016$2,317 +3.8%$200,030
    2015$2,232 -3.8%$200,030 -4%
    2014$2,320 $208,360 +20%
    2013-- $173,630 +3%
    2012-- $168,590 -8%
    2011-- $183,250 +12%
    2010-- $163,620 -17%
    2009-- $197,130 -25%
    2008-- $262,840 -4.1%
    2007-- $274,030 +99.9%
    2003-- $137,085 +30%
    2002-- $105,450
    Find assessor info on the county website

    Neighborhood: 22079

    Nearby schools

    GreatSchools rating
    Schools provided by the listing agent
    • Elementary: Laurel Hill
    • Middle: South County
    • High: South County
    • District: Fairfax County Public Schools

    Source: Bright MLS. This data may not be complete. We recommend contacting the local school district to confirm school assignments for this home.

    Get a cash offer in 3 minutes
    Find out how much your home could sell for in as little as 3 minutes with a no-obligation cash offer.
    Estimated market value
    $364,600
    Get a cash offer in 3 minutes
    Find out how much your home could sell for in as little as 3 minutes with a no-obligation cash offer.
    Estimated market value
    $364,600