Skip main navigation
Sold for $341,000
  • $341,000

    9230 Crispin St, Philadelphia, PA 19114

    3beds
    1,060sqft
    Single Family Residence
    Built in 1957
    3,959 Square Feet Lot
    $341,100 Zestimate®
    $322/sqft
    $2,198 Estimated rent

    Home value

    $341,100

    $324,000 - $358,000

    $2,198/mo

    Zestimate® history
    Loading
    Loading...

    Owner options

    List your home for rent

    $2,198/mo

    Rent Zestimate®

    Find your next renter with Zillow Rental Manager. Plus, with online applications, you can quickly screen prospective tenants – for free.

    Learn more

    $2,198/mo

    Rent Zestimate®

    Refinance and save

    $2,094/mo

    Est. payment

    Refinancing to a lower rate could help reduce your monthly payments and save thousands over the life of the loan.

    See today's rates

    $2,094/mo

    Est. payment

    Explore your selling options

    Work with a Zillow partner agent

    Leverage their expertise and Zillow's premium Showcase listings to get your home seen by more buyers.

    Get started

    List with your own agent

    Get your home in front of millions of buyers by listing it on Zillow.

    Learn how to do it

    Sell it yourself

    Take full control of how buyers see your home on Zillow by listing For Sale by Owner (FSBO).

    List your home

    What's special

    Finished walk-out lower levelLaundry areaEat-in kitchenKitchenette with gas stoveConvenient half bathTruly special outdoor backdropFlexible living space
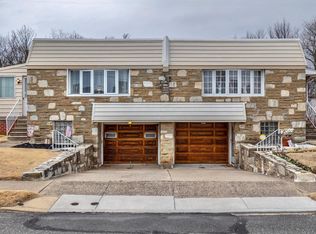
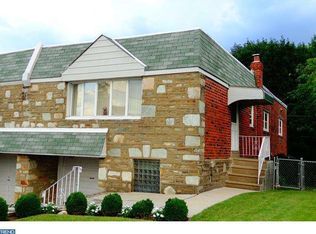
    Welcome to 9230 Crispin Street, a charming 3-bedroom, 1.5-bath twin ranch home offering a spacious layout, flexible living space, and an incredible backyard setting overlooking the beautiful John F. Byrne Golf Club. A covered front door entry with wrought iron railings adds to the home’s curb appeal and welcoming first impression. The main level features a bright living room and dining room with hardwood flooring beneath the carpeting, an eat-in kitchen, three comfortable bedrooms, and a full bath. The finished walk-out lower level adds valuable living and entertaining space, complete with a bar area, kitchenette with gas stove, laundry area, convenient half bath, and Pella sliding glass doors leading directly to the backyard. This versatile space is perfect for entertaining, hosting overnight guests, creating a recreation room, home office, or hobby area. Enjoy direct access to the oversized one-car garage from the lower level for added convenience. Step outside to the true highlight of the home: a large, picturesque backyard with peaceful golf course views and a covered patio that is perfect for relaxing, entertaining, or enjoying your morning coffee in a serene setting. Don’t miss this wonderful opportunity to own a well-maintained home with great space, character, and a truly special outdoor backdrop!

    Zillow last checked:

    Listing updated:

    Listed by:

    Marge Boccuti 610-551-4996,

    Coldwell Banker Hearthside

    Bought with:

    Sarah Neiswender

    Keller Williams Real Estate - Bensalem

    Source: Bright MLS,MLS#: PAPH2625702MLS Logo

    Facts & features

    Interior

    Bedrooms & bathrooms
    • Bedrooms: 3
    • Bathrooms: 2
    • Full bathrooms: 1
    • 1/2 bathrooms: 1
    • Main level bathrooms: 1
    • Main level bedrooms: 3
    Primary bedroom
    • Level: Main
    • Area: 140 Square Feet
    • Dimensions: 10 X 14
    Bedroom 2
    • Level: Main
    • Area: 99 Square Feet
    • Dimensions: 9 X 11
    Bedroom 3
    • Level: Main
    • Area: 100 Square Feet
    • Dimensions: 10 X 10
    Dining room
    • Level: Main
    • Area: 81 Square Feet
    • Dimensions: 9 X 9
    Kitchen
    • Level: Main
    • Area: 110 Square Feet
    • Dimensions: 10 X 11
    Laundry
    • Features: Kitchen - Gas Cooking
    • Level: Lower
    • Area: 200 Square Feet
    • Dimensions: 8 X 25
    Living room
    • Level: Main
    • Area: 234 Square Feet
    • Dimensions: 13 X 18
    Recreation room
    • Level: Lower
    • Area: 468 Square Feet
    • Dimensions: 18 X 26
    Heating
    • Forced Air, Natural Gas
    Cooling
    • Central Air, Electric
    Appliances
    • Included: Gas Water Heater
    • Laundry: Lower Level, Laundry Room
    Features
    • Flooring: Carpet, Hardwood
    • Basement: Full,Finished,Garage Access,Walk-Out Access
    • Has fireplace: No
    Interior area
    • Total structure area: 1,060
    • Total interior livable area: 1,060 sqft
    • Finished area above ground: 1,060
    • Finished area below ground: 0

    Property

    Parking
    • Total spaces: 2
    • Parking features: Garage Faces Front, Garage Door Opener, Basement, Oversized, Attached, Driveway, Off Street
    • Attached garage spaces: 1
    • Uncovered spaces: 1
    Accessibility
    • Accessibility features: 2+ Access Exits
    Features
    • Levels: One
    • Stories: 1
    • Pool features: None
    • Has view: Yes
    • View description: Golf Course
    Lot
    • Size: 3,959 sqft
    • Dimensions: 37.00 x 107.00
    Details
    • Additional structures: Above Grade, Below Grade
    • Parcel number: 572347000
    • Zoning: RSA2
    • Special conditions: Standard

    Construction

    Type & style
    • Home type: SingleFamily
    • Architectural style: Ranch/Rambler
    • Property subtype: Single Family Residence
    • Attached to another structure: Yes
    Materials
    • Masonry
    • Foundation: Permanent
    • Roof: Rubber
    Condition
    • New construction: No
    • Year built: 1957

    Utilities & green energy

    • Sewer: Public Sewer
    • Water: Public

    Community & neighborhood

    Location
    • Region: Philadelphia
    • Subdivision: Torresdale
    • Municipality: PHILADELPHIA

    Other

    Other facts
    • Listing agreement: Exclusive Right To Sell
    • Ownership: Fee Simple

    Price history

    DateEventPrice
    6/30/2026Sold$341,000+3.3%$322/sqft
    Source: Bright MLS #PAPH2625702 Report a problem
    6/18/2026Pending sale$330,000$311/sqft
    Source: Bright MLS #PAPH2625702 Report a problem
    6/2/2026Contingent$330,000$311/sqft
    Source: Bright MLS #PAPH2625702 Report a problem
    5/28/2026Listed for sale$330,000$311/sqft
    Source: Bright MLS #PAPH2625702 Report a problem

    Public tax history

    YearProperty taxesTax assessment
    2025$4,264 +25%$304,600 +25%
    2024$3,411 $243,700
    2023$3,411 +16.3%$243,700
    2022$2,934 --
    2021$2,934 +6.2%--
    2018$2,763 +25.4%--
    2017$2,203 -2.6%--
    2016$2,262 --
    2015$2,262 --
    2014$2,262 +4.5%$191,600 +648.4%
    2012$2,165 $25,600
    2011-- $25,600
    2010-- $25,600
    2009-- $25,600 +8.5%
    2008-- $23,584
    2007-- $23,584 +7.4%
    2006-- $21,952
    2005-- $21,952

    Find assessor info on the county website

    Neighborhood: Academy Gardens

    Nearby schools

    GreatSchools rating
    Schools provided by the listing agent
    • District: Philadelphia City

    Source: Bright MLS. This data may not be complete. We recommend contacting the local school district to confirm school assignments for this home.

    Get a cash offer in 3 minutes
    Find out how much your home could sell for in as little as 3 minutes with a no-obligation cash offer.
    Estimated market value
    $341,100
    Get a cash offer in 3 minutes
    Find out how much your home could sell for in as little as 3 minutes with a no-obligation cash offer.
    Estimated market value
    $341,100