PRICE REDUCED AND NEW ROOF INSTALLED !!! Welcome to your dream home in the picturesque community of Vista Grande, Clermont! This meticulously maintained single-story residence is a true gem, offering both a comfortable living space and the perfect blend of modern elegance. The OPEN FLOORPLAN seamlessly connects the kitchen, living, and dining areas, creating an inviting space for family gatherings and entertaining. This home truly shows like a model home with its stylish finishes and attention to detail. This cleverly designed layout places the master suite on one side and the three additional bedrooms on the other, ensuring ultimate privacy and tranquility for all family members and guests. Step outside to a lovely FENCED BACKYARD providing a secure area for play and relaxation, while the SCREENED-IN PATIO allows you to savor the serene view and Florida's beautiful weather. The sellers have invested in your future by having a BRAND-NEW ROOF installed. The OVERSIZED garage is ideal to park your 2 cars and also having a large space for you to work on your weekend projects. Clermont, FL, is renowned for its proximity to an array of stunning lakes and natural parks. Immerse yourself in the beauty of the outdoors right in your own backyard. Enjoy the convenience of nearby shopping and dining options just minutes away, making everyday errands a breeze. Don't miss the opportunity to make this exceptional property your new home. Contact us today for more information or to schedule a private showing.
Sold for $475,000
$475,000
9230 IVYWOOD STREET, CLERMONT, FL 34711
4beds
2,522sqft
Single Family Residence
Built in 2015
9,375 Square Feet Lot
$477,800 Zestimate®
$188/sqft
$2,743 Estimated rent
Home value
$477,800
$454,000 - $502,000
$2,743/mo
Zestimate® history
Owner options
List your home for rent
$2,743/mo
Rent Zestimate®
Find your next renter with Zillow Rental Manager. Plus, with online applications, you can quickly screen prospective tenants – for free.
$2,743/mo
Rent Zestimate®
Refinance and save
$3,276/mo
Est. payment
Refinancing to a lower rate could help reduce your monthly payments and save thousands over the life of the loan.
$3,276/mo
Est. payment
Explore your selling options
Work with a Zillow partner agent
Leverage their expertise and Zillow's premium Showcase listings to get your home seen by more buyers.
Get startedList with your own agent
Get your home in front of millions of buyers by listing it on Zillow.
Learn how to do itSell it yourself
Take full control of how buyers see your home on Zillow by listing For Sale by Owner (FSBO).
List your homeWhat's special
Oversized garageScreened-in patioMaster suiteNew roof installedComfortable living spaceNearby shoppingOpen floorplan seamlessly
Zillow last checked:
Listing updated:
Listed by:
Clementine Costantini 407-692-5453,
JASON MITCHELL REAL ESTATE FLO 754-307-0607,
David Hartigan 407-955-1156,
JASON MITCHELL REAL ESTATE FLO
Bought with:
Non-Member Agent
STELLAR NON-MEMBER OFFICE
Source: Stellar MLS,MLS#: O6145238 Originating MLS: Pinellas Suncoast
Originating MLS: Pinellas Suncoast
Facts & features
Interior
Bedrooms & bathrooms
- Bedrooms: 4
- Bathrooms: 2
- Full bathrooms: 2
Primary bedroom
- Features: Ceiling Fan(s), Walk-In Closet(s)
- Level: First
- Dimensions: 16x13
Bedroom 2
- Features: Walk-In Closet(s)
- Level: First
- Dimensions: 11x11
Bedroom 3
- Features: Walk-In Closet(s)
- Level: First
- Dimensions: 11x11
Bedroom 4
- Features: Walk-In Closet(s)
- Level: First
- Dimensions: 12x12
Balcony porch lanai
- Level: First
- Dimensions: 17x15
Dining room
- Level: First
- Dimensions: 12x11
Family room
- Level: First
- Dimensions: 18x14
Kitchen
- Features: Pantry, Granite Counters, Kitchen Island
- Level: First
- Dimensions: 12x13
Living room
- Level: First
- Dimensions: 12x12
Heating
- Central, Electric
Cooling
- Central Air
Appliances
- Included: Dishwasher, Microwave, Range, Refrigerator
- Laundry: Inside
Features
- Ceiling Fan(s), Kitchen/Family Room Combo, Open Floorplan, Primary Bedroom Main Floor, Split Bedroom, Stone Counters, Walk-In Closet(s)
- Flooring: Carpet, Tile
- Doors: Sliding Doors
- Has fireplace: No
Interior area
- Total structure area: 3,149
- Total interior livable area: 2,522 sqft
Property
Parking
- Total spaces: 2
- Parking features: Oversized
- Attached garage spaces: 2
- Details: Garage Dimensions: 29x22
Features
- Levels: One
- Stories: 1
- Patio & porch: Covered, Rear Porch, Screened
- Exterior features: Garden, Private Mailbox, Sidewalk, Sprinkler Metered
- Fencing: Fenced
- Has view: Yes
- View description: Garden
Lot
- Size: 9,375 Square Feet
- Dimensions: 9,376 sf
- Features: Landscaped
- Residential vegetation: Trees/Landscaped
Details
- Parcel number: 132325130000005500
- Zoning: PUD
- Special conditions: None
Construction
Type & style
- Home type: SingleFamily
- Property subtype: Single Family Residence
Materials
- Stucco
- Foundation: Slab
- Roof: Shingle
Condition
- New construction: No
- Year built: 2015
Utilities & green energy
- Sewer: Septic Tank
- Water: Public
- Utilities for property: BB/HS Internet Available, Cable Connected, Electricity Connected
Community & HOA
Community
- Security: Security System Owned
- Pet fee: $0 monthly
- Subdivision: VISTA GRANDE PH I SUB
HOA
- Has HOA: Yes
- Services included: Maintenance Grounds
- HOA fee: $33 monthly
- HOA name: Titan Management
- HOA phone: 407-705-2190
Location
- Region: Clermont
Financial & listing details
- Price per square foot: $188/sqft
- Tax assessed value: $428,467
- Annual tax amount: $4,885
- Date on market: 9/28/2023
- Cumulative days on market: 215 days
- Listing terms: Cash,Conventional,FHA,VA Loan
- Ownership: Fee Simple
- Total actual rent: 0
- Electric utility on property: Yes
- Road surface type: Paved, Asphalt
Price history
| Date | Event | Price |
|---|---|---|
| 5/23/2024 | Sold | $475,000$188/sqft |
Source:  Stellar MLS #O6145238 Report a problem Stellar MLS #O6145238 Report a problem | ||
| 4/30/2024 | Pending sale | $475,000$188/sqft |
Source: Stellar MLS #O6145238 Report a problem | ||
| 4/8/2024 | Price change | $475,000-3.1%$188/sqft |
Source: Stellar MLS #O6145238 Report a problem | ||
| 2/6/2024 | Price change | $489,999-1%$194/sqft |
Source: Stellar MLS #O6145238 Report a problem | ||
| 1/16/2024 | Price change | $494,999-1%$196/sqft |
Source: Stellar MLS #O6145238 Report a problem | ||
| 1/6/2024 | Price change | $499,999-0.8%$198/sqft |
Source: Stellar MLS #O6145238 Report a problem | ||
| 11/22/2023 | Price change | $504,000-1.2%$200/sqft |
Source: Stellar MLS #O6145238 Report a problem | ||
| 10/30/2023 | Price change | $509,999-1%$202/sqft |
Source: Stellar MLS #O6145238 Report a problem | ||
| 9/28/2023 | Listed for sale | $515,000+62.5%$204/sqft |
Source: Stellar MLS #O6145238 Report a problem | ||
| 9/10/2020 | Sold | $317,000-2.5%$126/sqft |
Source: Stellar MLS #G5030898 Report a problem | ||
| 7/20/2020 | Pending sale | $325,000$129/sqft |
Source: REGAL R.E. PROFESSIONALS LLC #G5030898 Report a problem | ||
| 7/2/2020 | Listed for sale | $325,000$129/sqft |
Source: REGAL R.E. PROFESSIONALS LLC #G5030898 Report a problem | ||
| 4/23/2020 | Listing removed | $325,000$129/sqft |
Source: REGAL R.E. PROFESSIONALS LLC #G5025810 Report a problem | ||
| 2/20/2020 | Price change | $325,000-3%$129/sqft |
Source: REGAL R.E. PROFESSIONALS LLC #G5025810 Report a problem | ||
| 2/8/2020 | Listed for sale | $335,000+32.5%$133/sqft |
Source: REGAL R.E. PROFESSIONALS LLC #G5025810 Report a problem | ||
| 11/23/2015 | Sold | $252,800$100/sqft |
Source: Public Record Report a problem | ||
Public tax history
| Year | Property taxes | Tax assessment |
|---|---|---|
| 2025 | $5,984 +0.7% | $428,467 +10.9% |
| 2024 | $5,945 +8.5% | $386,326 +10.6% |
| 2023 | $5,477 +12.1% | $349,170 +10% |
| 2022 | $4,886 +10.5% | $317,430 +10% |
| 2021 | $4,420 +42.8% | $288,578 +26.5% |
| 2020 | $3,096 -2.3% | $228,103 +2.3% |
| 2019 | $3,169 +4.3% | $222,975 +1.9% |
| 2018 | $3,038 | $218,818 +2.1% |
| 2017 | $3,038 +2.8% | $214,318 +2.1% |
| 2016 | $2,955 +8.6% | $209,910 +614.4% |
| 2015 | $2,722 +501.1% | $29,382 |
| 2014 | $453 +45.8% | $29,382 +38.8% |
| 2013 | $311 -1.1% | $21,165 |
| 2012 | $314 +0.1% | $21,165 |
| 2011 | $314 -1.9% | $21,165 |
| 2010 | $319 -26.6% | $21,165 -26.7% |
| 2009 | $435 -14.6% | $28,884 -14.7% |
| 2008 | $510 -66.1% | $33,864 -66% |
| 2007 | $1,504 | $99,600 |
| 2006 | -- | -- |
Find assessor info on the county website
Neighborhood: 34711
Nearby homes
- $460,6005 bd4 ba2.5k sqft9234 Ivywood St, Clermont, FL 34711Off Market
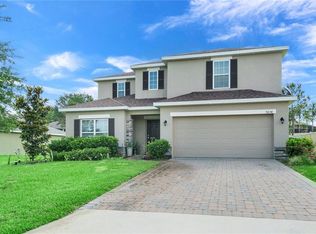
- $560,7005 bd4 ba2.5k sqft9226 Ivywood St, Clermont, FL 34711Off Market

- $484,7004 bd3 ba2.4k sqft9238 Ivywood St, Clermont, FL 34711Off Market
- $432,0004 bd2 ba1.9k sqft9222 Ivywood St, Clermont, FL 34711Off Market
- $481,1003 bd2 ba2.5k sqft9233 Ivywood St, Clermont, FL 34711Off Market
- $621,5004 bd4 ba2.8k sqft9227 Ivywood St, Clermont, FL 34711Off Market
- $530,2005 bd3 ba3.2k sqft9237 Ivywood St, Clermont, FL 34711Off Market
- $473,3004 bd2 ba1.9k sqft9242 Ivywood St, Clermont, FL 34711Off Market
Nearby schools
GreatSchools rating
- 7/10Pine Ridge Elementary SchoolGrades: PK-5Distance: 1.7 mi
- 4/10Gray Middle SchoolGrades: 6-8Distance: 7.6 mi
- 4/10South Lake High SchoolGrades: 9-12Distance: 7.1 mi
Schools provided by the listing agent
- Elementary: Pine Ridge Elem
- Middle: Gray Middle
- High: South Lake High
Source: Stellar MLS. This data may not be complete. We recommend contacting the local school district to confirm school assignments for this home.
Get a cash offer in 3 minutes
Find out how much your home could sell for in as little as 3 minutes with a no-obligation cash offer.
Estimated market value
$477,800
Get a cash offer in 3 minutes
Find out how much your home could sell for in as little as 3 minutes with a no-obligation cash offer.
Estimated market value
$477,800
- Florida
- Lake County
- Clermont
- 34711
- 9230 IVYWOOD STREET
Nearby cities
Nearby zip codes
Other Clermont Topics
