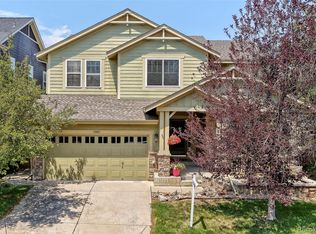
Perfectly balanced 2 story with all your boxes checked on this special property: from backing to dedicated open space proving serene views, the privacy it affords, the multiple outdoor entertaining areas, to the oversized 3 car garage, completely updated from top to bottom and a finished garden level basement. Step into this fantastic Highlands Ranch option that gives you updated flooring, updated kitchen, completely remodeled primary bedroom and bath - a main floor office that allows a perfect remote working option. This main floor office could also be a non-conforming bedroom with its size and location. The main level also has a general dining/living area that allows for entertaining. Upstairs the 3 bedrooms are all generously sized with the primary location on the open space giving you the perfect retreat - especially with the amazing remodel. The basement is a beautiful space that provides you another bedroom option if so desired, large rec room for the perfect get away, storage, another 3/4 upgraded bath. This home is perfectly setup, wonderfully situated and allowing easy access to rec centers, open space, trails, shopping and all major routes - don't miss out!
Pending
$800,000
9230 Lark Sparrow Drive, Highlands Ranch, CO 80126
4beds
2,928sqft
Single Family Residence
Built in 1999
7,187 Square Feet Lot
$802,100 Zestimate®
$273/sqft
$58/mo HOA
What's special
- 20 days
- 813
- 73
Zillow last checked:
Listing updated:
Listed by:
Team Lassen 303-668-7007 info@teamlassen.com,
MB Team Lassen
Source: REcolorado as distributed by MLS GRID,MLS#: 3991537
Facts & features
Interior
Bedrooms & bathrooms
- Bedrooms: 4
- Bathrooms: 4
- Full bathrooms: 2
- 3/4 bathrooms: 1
- 1/2 bathrooms: 1
- Main level bathrooms: 1
Bedroom
- Description: Large Primary Bedroom, Fireplace, Ceiling Fan, Private Bathroom
- Features: Primary Suite
- Level: Upper
Bedroom
- Description: Spacious Upper Level Bedroom With Ceiling Fan
- Level: Upper
Bedroom
- Description: 3rd Bedroom With Ceiling Fan
- Level: Upper
Bedroom
- Description: Non-Conforming Bedroom
- Level: Basement
Bathroom
- Description: Main Level Bathroom
- Level: Main
Bathroom
- Description: 5 Piece Master Bath, Walk In Closet
- Features: Primary Suite
- Level: Upper
Bathroom
- Description: Upper Level Full Bathroom
- Level: Upper
Bathroom
- Description: 3/4 Basement Bathroom Walk In Shower
- Level: Basement
Dining room
- Description: Formal Dining Room Off Of Kitchen
- Level: Main
Family room
- Description: Spacious Bright Family Room, Fireplace, Built In Shelving
- Level: Main
Great room
- Description: Large Great Room With Fireplace, Wet Bar
- Level: Basement
Kitchen
- Description: Large Kitchen With Breakfast Bar And Eating Area
- Level: Main
Laundry
- Description: Main Level Laundry, Built In Cabinets, Utility Sink
- Level: Main
Living room
- Description: Formal Living Room With Vaulted Ceilings
- Level: Main
Office
- Description: Large Office, French Doors, Fireplace
- Level: Main
Heating
- Forced Air
Cooling
- Central Air
Appliances
- Included: Dishwasher, Disposal, Microwave, Oven, Range, Refrigerator
Features
- Five Piece Bath, Granite Counters, Quartz Counters
- Flooring: Carpet, Tile, Vinyl, Wood
- Basement: Finished
- Number of fireplaces: 4
- Fireplace features: Bedroom, Family Room, Great Room, Other
Interior area
- Total structure area: 2,928
- Total interior livable area: 2,928 sqft
- Finished area above ground: 2,116
- Finished area below ground: 616
Property
Parking
- Total spaces: 3
- Parking features: Garage - Attached
- Attached garage spaces: 3
Features
- Levels: Two
- Stories: 2
- Patio & porch: Deck, Patio
Lot
- Size: 7,187 Square Feet
- Features: Open Space, Sprinklers In Front, Sprinklers In Rear
Details
- Parcel number: R0393612
- Zoning: PDU
- Special conditions: Standard
Construction
Type & style
- Home type: SingleFamily
- Property subtype: Single Family Residence
Materials
- Brick, Frame
- Roof: Composition
Condition
- Year built: 1999
Utilities & green energy
- Sewer: Public Sewer
- Water: Public
Community & HOA
Community
- Subdivision: Highlands Ranch
HOA
- Has HOA: Yes
- Amenities included: Park, Trail(s)
- HOA fee: $174 quarterly
- HOA name: Highlands Ranch Homeowners Association
- Second HOA name: Highlands Ranch Metro
Location
- Region: Highlands Ranch
Financial & listing details
- Price per square foot: $273/sqft
- Tax assessed value: $835,949
- Annual tax amount: $5,467
- Date on market: 9/16/2026
- Listing terms: Cash,Conventional,FHA,VA Loan
- Exclusions: Washer, Dryer, Curtains, Basement Bar Refrigerator, Garage Refrigerator, Bose Surround Sound System With All Components & Speakers, Garage Steel Kobalt Cabinets - Upper And Lower Cabinets, Garage Kegerator
- Ownership: Individual
Estimated market value
$802,100
$762,000 - $842,000
$3,848/mo
Price history
| Date | Event | Price |
|---|---|---|
| 9/21/2026 | Pending sale | $800,000$273/sqft |
Source:  REcolorado as distributed by MLS GRID #3991537 Report a problem REcolorado as distributed by MLS GRID #3991537 Report a problem | ||
| 9/16/2026 | Listed for sale | $800,000+138.8%$273/sqft |
Source: REcolorado as distributed by MLS GRID #3991537 Report a problem | ||
| 4/4/2012 | Sold | $335,000$114/sqft |
Source: Public Record Report a problem | ||
| 2/18/2012 | Price change | $335,000-1.5%$114/sqft |
Source: Kentwood Companies #1036940 Report a problem | ||
| 1/9/2012 | Price change | $340,000-2.9%$116/sqft |
Source: Kentwood Companies #1036940 Report a problem | ||
| 11/6/2011 | Price change | $350,000-2.8%$120/sqft |
Source: Kentwood Companies #1036940 Report a problem | ||
| 9/21/2011 | Listed for sale | $360,000+49.6%$123/sqft |
Source: Active Website #1036940 Report a problem | ||
| 5/5/1999 | Sold | $240,670$82/sqft |
Source: Public Record Report a problem | ||
Public tax history
| Year | Property taxes | Tax assessment |
|---|---|---|
| 2025 | $5,099 +0.2% | $52,240 -9.6% |
| 2024 | $5,090 +42.3% | $57,790 -1% |
| 2023 | $3,576 -3.9% | $58,350 +49.1% |
| 2022 | $3,720 | $39,140 -2.8% |
| 2021 | -- | $40,270 +7.3% |
| 2020 | $3,482 +9.8% | $37,540 |
| 2019 | $3,170 | $37,540 +11.9% |
| 2018 | $3,170 +9.8% | $33,540 |
| 2017 | $2,886 +100.5% | $33,540 +2.2% |
| 2016 | $1,439 -51.1% | $32,830 |
| 2015 | $2,940 +12.6% | $32,830 +22% |
| 2014 | $2,610 | $26,920 |
| 2013 | -- | $26,920 +1.7% |
| 2012 | -- | $26,470 |
| 2011 | -- | $26,470 -7.6% |
| 2010 | -- | $28,650 +1.9% |
| 2009 | $1,347 | $28,120 |
| 2008 | -- | $28,120 +10.7% |
| 2007 | -- | $25,410 |
| 2006 | $2,431 +3.4% | $25,410 +3.4% |
| 2004 | $2,352 -28.8% | $24,580 +3.5% |
| 2003 | $3,305 | $23,750 |
| 2002 | -- | $23,750 +20.8% |
| 2001 | $1,944 +41.4% | $19,660 +287.7% |
| 2000 | $1,375 | $5,071 |
Find assessor info on the county website
Monthly payment
Est. payment
Payment breakdown
Explore the cost of this home by adjusting the details. Changes won't be saved.Climate risks
Neighborhood: 80126
Nearby schools
Schools provided by the listing agent
- Elementary: Fox Creek
- Middle: Cresthill
- High: Highlands Ranch
- District: Douglas RE-1
Source: REcolorado as distributed by MLS GRID. This data may not be complete. We recommend contacting the local school district to confirm school assignments for this home.
- $843,9003 bd3 ba2.8k sqft9234 Lark Sparrow Dr, Highlands Ranch, CO 80126Off Market
- $711,6005 bd2 ba3.2k sqft4542 Swansboro Ct, Highlands Ranch, CO 80126Off Market
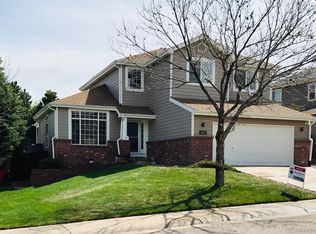
- $824,1004 bd3 ba2.5k sqft4518 Swansboro Ct, Highlands Ranch, CO 80126Off Market
- $824,7005 bd3 ba3.3k sqft4558 Swansboro Ct, Highlands Ranch, CO 80126Off Market
Similar homes
- $765,0003 bd4 ba2.8k sqft9608 Red Oakes Drive, Highlands Ranch, CO 80126For Sale
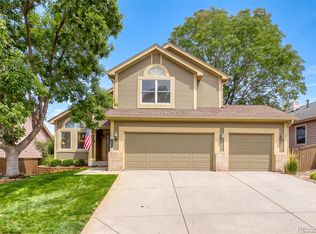
 MLS ID #2023813, Stacye Pratt, LSP Real Estate LLC. REcolorado as distributed by MLS GRID
 - $775,0004 bd4 ba2.9k sqft3057 Braeburn Place, Highlands Ranch, CO 80126For Sale
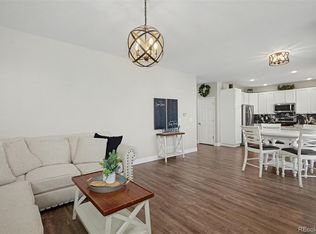 MLS ID #1768955, Landin Smith, RE/MAX Professionals. REcolorado as distributed by MLS GRID
 - $824,9004 bd4 ba3.4k sqft9061 Sunset Ridge Court, Highlands Ranch, CO 80126For Sale
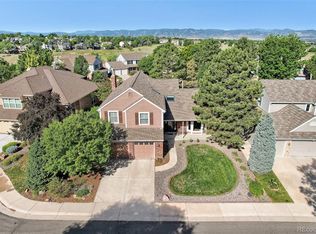 MLS ID #4358193, Merritt Cohn, MB Cohn & Assoc. REcolorado as distributed by MLS GRID
 - $799,9004 bd4 ba4.1k sqft10805 Hickory Ridge Street, Highlands Ranch, CO 80126For Sale
 MLS ID #2399154, Merritt Cohn, MB Cohn & Assoc. REcolorado as distributed by MLS GRID
 - $849,9505 bd4 ba4.2k sqft10653 Chadsworth Lane, Highlands Ranch, CO 80126For SaleMLS ID #1780188, Joe Hildebrand, RE/MAX Professionals. REcolorado as distributed by MLS GRID
- $788,0004 bd4 ba2.4k sqft1099 Thornbury Place, Highlands Ranch, CO 80129For SaleMLS ID #3273631, Rachel Sartin, Corken + Company Real Estate Group, LLC. REcolorado as distributed by MLS GRID
- $769,0004 bd4 ba3.1k sqft648 English Sparrow Trail, Littleton, CO 80129For SaleMLS ID #7000267, Rick Allan, HomeSmart. REcolorado as distributed by MLS GRID
- $825,0004 bd4 ba3.4k sqft9868 Sylvestor Road, Highlands Ranch, CO 80129For SaleMLS ID #2080161, Delphine Carlile, 8z Real Estate. REcolorado as distributed by MLS GRID
- $675,0003 bd4 ba2.3k sqft9352 Wheeler Court, Littleton, CO 80126For SaleMLS ID #2868277, Dustin Campbell, HomeSmart Realty. REcolorado as distributed by MLS GRID
- $699,9004 bd5 ba3.5k sqft672 English Sparrow Trail, Highlands Ranch, CO 80129For SaleMLS ID #3199075, Jessica Carcoana, eXp Realty, LLC. REcolorado as distributed by MLS GRID
- $724,9004 bd4 ba2.8k sqft970 Sage Sparrow Circle, Highlands Ranch, CO 80129For SaleMLS ID #7198899, Aaron Moore, Equity Colorado Real Estate. REcolorado as distributed by MLS GRID
- $725,0006 bd4 ba2.7k sqft9561 Brentford Drive, Littleton, CO 80130For SaleMLS ID #7018783, Wendy Lee, Compass - Denver. REcolorado as distributed by MLS GRID
- $979,0004 bd5 ba4.2k sqft10182 Knoll Circle, Littleton, CO 80130For SaleMLS ID #8675793, Heidi Wendling, LIV Sotheby's International Realty. REcolorado as distributed by MLS GRID
- $750,0004 bd4 ba2.6k sqft7707 E Jamison Drive, Englewood, CO 80112For SaleMLS ID #1726486, Julie Holt, Compass - Denver. REcolorado as distributed by MLS GRID
- $825,0005 bd4 ba3.4k sqft10785 Quail Creek Drive E, Parker, CO 80138For SaleMLS ID #5528369, David Parks, eXp Realty, LLC. REcolorado as distributed by MLS GRID
- $594,9993 bd3 ba1.8k sqft5430 Wangaratta Way, Highlands Ranch, CO 80130For Sale
 MLS ID #3110927, Janelle Walston, Walston Group Real Estate, Inc. elevateMLS
 - $769,9004 bd3 ba2.6k sqft11119 W Tennessee Court, Lakewood, CO 80226For SaleMLS ID #2698373, Lori Anderst, Brokers Guild Real Estate. REcolorado as distributed by MLS GRID
- $765,0005 bd4 ba3.3k sqft7325 W Clifton Avenue, Littleton, CO 80128For SaleMLS ID #7566294, Scott Matthias, Madison & Company Properties. REcolorado as distributed by MLS GRID
- $990,0005 bd3 ba4k sqft9646 Westbury Way, Highlands Ranch, CO 80129For SaleMLS ID #3214673, Alan Larson, Kentwood Real Estate DTC, LLC. REcolorado as distributed by MLS GRID
- $750,0005 bd4 ba2.9k sqft6418 S Harlan Way, Littleton, CO 80123For SaleMLS ID #7095552, Aleigha Roundy, Coldwell Banker Realty 24. REcolorado as distributed by MLS GRID
