INVESTOR SPECIAL CASH BUYERS WANTED Bring your vision and transform this diamond in the rough! Located on a desirable corner lot in Taylor, this 4-bedroom, 1.5-bath home offers incredible potential for investors, rehabbers, or buyers looking for their next project. The home is being sold AS-IS and requires cleanout and renovation. Already completed: New furnace, new A/C, and new garage door — providing a strong start to the renovation. Outside, enjoy a large yard with plenty of room for entertaining, recreation, or future possibilities, all situated on a spacious corner. Cash buyers only. This is the kind of opportunity that can reward the buyer willing to put in the work.
Active
$200,000
9230 Monroe Blvd, Taylor, MI 48180
4beds
1,643sqft
Single Family Residence
Built in 1965
8,276 Square Feet Lot
$199,300 Zestimate®
$122/sqft
$-- HOA
What's special
Corner lotSpacious cornerNew furnaceNew garage door
- 23 days |
- 2,902 |
- 96 |
Zillow last checked:
Listing updated:
Listed by:
Jennifer Gross 734-756-7627,
Key Realty One LLC 734-288-8411
Source: MichRIC,MLS#: 26039323
Facts & features
Interior
Bedrooms & bathrooms
- Bedrooms: 4
- Bathrooms: 2
- Full bathrooms: 1
- 1/2 bathrooms: 1
Primary bedroom
- Level: Upper
- Area: 110
- Dimensions: 10.00 x 11.00
Bedroom 2
- Level: Upper
- Area: 90
- Dimensions: 10.00 x 9.00
Bedroom 3
- Level: Upper
- Area: 90
- Dimensions: 9.00 x 10.00
Bedroom 4
- Level: Upper
- Area: 90
- Dimensions: 10.00 x 9.00
Primary bathroom
- Level: Upper
- Area: 96
- Dimensions: 12.00 x 8.00
Bathroom 2
- Level: Main
- Area: 72
- Dimensions: 9.00 x 8.00
Family room
- Level: Main
- Area: 360
- Dimensions: 18.00 x 20.00
Kitchen
- Level: Main
- Area: 99
- Dimensions: 11.00 x 9.00
Living room
- Level: Main
- Area: 120
- Dimensions: 10.00 x 12.00
Heating
- Forced Air
Cooling
- Central Air
Appliances
- Included: Oven, Refrigerator
- Laundry: In Basement
Features
- Flooring: Engineered Hardwood
- Basement: Full
- Number of fireplaces: 1
- Fireplace features: Family Room
Interior area
- Total structure area: 1,643
- Total interior livable area: 1,643 sqft
- Finished area below ground: 0
Property
Parking
- Total spaces: 2.5
- Parking features: Garage Door Opener, Attached
- Garage spaces: 2.5
Features
- Stories: 2
- Fencing: Privacy
Lot
- Size: 8,276 Square Feet
- Dimensions: 121 x 71 x 121 x 67
- Features: Corner Lot
Details
- Parcel number: 60037060001000
- Zoning description: residential
Construction
Type & style
- Home type: SingleFamily
- Architectural style: Cape Cod
- Property subtype: Single Family Residence
Materials
- Brick
Condition
- New construction: No
- Year built: 1965
Utilities & green energy
- Sewer: Public Sewer
- Water: Public
Community & HOA
Location
- Region: Taylor
Financial & listing details
- Price per square foot: $122/sqft
- Tax assessed value: $63,210
- Annual tax amount: $3,281
- Date on market: 7/30/2026
- Listing terms: Cash,Conventional
Estimated market value
$199,300
$189,000 - $209,000
$1,983/mo
Price history
| Date | Event | Price |
|---|---|---|
| 7/30/2026 | Listed for sale | $200,000$122/sqft |
Source:  MichRIC #26039323 Report a problem MichRIC #26039323 Report a problem | ||
Public tax history
| Year | Property taxes | Tax assessment |
|---|---|---|
| 2025 | -- | $111,400 +11.1% |
| 2024 | -- | $100,300 +6.5% |
| 2023 | -- | $94,200 +9.5% |
| 2022 | -- | $86,000 +11.1% |
| 2021 | -- | $77,400 |
| 2020 | $2,622 +1.6% | $77,400 +18.9% |
| 2019 | $2,580 | $65,100 +17.9% |
| 2018 | $2,580 | $55,200 +6.8% |
| 2017 | -- | $51,700 +2.8% |
| 2016 | $2,061 | $50,300 +4.4% |
| 2015 | $2,061 -56.1% | $48,200 -1.2% |
| 2013 | $4,690 +127.6% | $48,800 +3% |
| 2012 | $2,061 | $47,400 -22.9% |
| 2010 | -- | $61,500 -11.9% |
| 2009 | -- | $69,800 -11.4% |
| 2008 | -- | $78,800 -17.1% |
| 2007 | -- | $95,000 +8.8% |
| 2005 | $1,721 | $87,300 +3.2% |
| 2003 | -- | $84,600 +74.2% |
| 2001 | -- | $48,572 +3.2% |
| 2000 | $2,064 | $47,066 |
Find assessor info on the county website
Monthly payment
Est. payment
Payment breakdown
Explore the cost of this home by adjusting the details. Changes won't be saved.Climate risks
Neighborhood: 48180
Nearby schools
GreatSchools rating
- 5/10Kinyon Elementary SchoolGrades: PK-5Distance: 0.7 mi
- 4/10Robert J. West Middle SchoolGrades: 6-8Distance: 0.7 mi
- 4/10Truman High SchoolGrades: 9-12Distance: 2.2 mi
Schools provided by the listing agent
- Elementary: Taylor Parks Elementary School
- Middle: Taylor High School
- High: Taylor High School
Source: MichRIC. This data may not be complete. We recommend contacting the local school district to confirm school assignments for this home.
- $225,200-- bd1 ba1.5k sqft9242 Monroe Blvd, Taylor, MI 48180Off Market
- $199,1003 bd1 ba1.1k sqft9211 Roosevelt St, Taylor, MI 48180Off Market
- $223,500-- bd1 ba1.7k sqft9254 Monroe Blvd, Taylor, MI 48180Off Market
- $219,0003 bd2 ba1.2k sqft9223 Roosevelt St, Taylor, MI 48180Sold
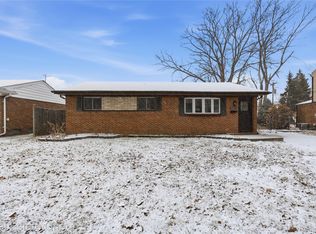
- $210,1003 bd1 ba1.4k sqft9235 Roosevelt St, Taylor, MI 48180Off Market
- $178,8003 bd1 ba1k sqft22014 Wick Rd, Taylor, MI 48180Off Market
- $155,9003 bd1 ba1k sqft22022 Wick Rd, Taylor, MI 48180Off Market
- $206,1003 bd1 ba1k sqft9266 Monroe Blvd, Taylor, MI 48180Off Market
A local agent can set up tours, give advice and negotiate with sellers.
Similar homes
- $--3 bd1 ba1.1k sqft11072 Katherine St, Taylor, MI 48180Auction
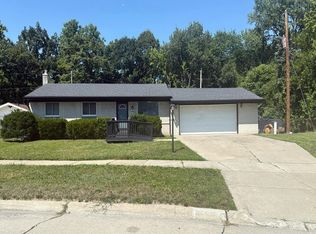 Auction.com 2
 - $190,0004 bd2 ba1.7k sqft23328 Hayes St, Taylor, MI 48180For Sale

 MLS ID #20261024021, Diane Remer, KW Professionals. Realcomp II
 - $--3 bd1 ba1.3k sqft13248 Callender St, Southgate, MI 48195Auction
 Auction.com 2
 - $--3 bd1 ba1.4k sqft979 Liberty Ave, Lincoln Park, MI 48146Auction
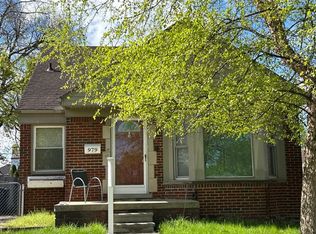 Auction.com 2
 - $--3 bd1 ba1.2k sqft6505 Westpoint St, Taylor, MI 48180AuctionAuction.com 1
- $--4 bd2 ba1k sqft5614 Katherine St, Dearborn Heights, MI 48125AuctionServiceLink Auction
- $--3 bd1 ba1k sqft15206 Angelique Ave, Allen Park, MI 48101AuctionAuction.com 2
- $--3 bd2 ba1.2k sqft1642 S Dowling St, Westland, MI 48186AuctionAuction.com 2
- $195,0003 bd1 ba1.1k sqft8260 Beaverland, Detroit, MI 48239AuctionMLS ID #20261067285, Lisa K Benfield, Millennium Prop & Mgt Co LLC. Realcomp II
- $197,9003 bd2 ba1.4k sqft4851 Harrison St, Wayne, MI 48184For SaleMLS ID #20261039646, Debra J Collins, Apple Realty, Inc. Realcomp II
- $--3 bd1 ba1.3k sqft1504 Leblanc St, Lincoln Park, MI 48146AuctionXome
- $--3 bd1 ba1.1k sqft13788 Agnes St, Southgate, MI 48195AuctionAuction.com 1
- $--3 bd2 ba1.1k sqft7850 Terri Dr, Westland, MI 48185AuctionAuction.com 2
- $189,9003 bd2 ba2.2k sqft32601 Windsor St, Garden City, MI 48135For Sale
 MLS ID #50219273, Bob MacKenzie, Real Estate One Inc -SCS. MiRealSource
 - $--3 bd2 ba980 sqft911 N Wildwood St, Westland, MI 48185AuctionAuction.com 2
- $--3 bd1 ba1k sqft20023 Syracuse Ave, Brownstown, MI 48174AuctionServiceLink Auction
- $--3 bd1 ba948 sqft33021 Creston St, Westland, MI 48186AuctionAuction.com 2
- $--3 bd1 ba1.6k sqft17302 Wakenden, Redford, MI 48240AuctionAuction.com 2
- $--3 bd2 ba1.6k sqft16304 Oaktree Ln, Romulus, MI 48174AuctionAuction.com 1
- $--3 bd1 ba1.1k sqft15811 Knight, Redford, MI 48239AuctionAuction.com 2
