DISCOVER THE EXCITING CASA DEL CIELO LIFESTYLE & FLOORPLANS THAT WON BETTER HOMES & GARDEN AWARDS FOR OPEN FLOORPLAN, EFFECIENT USE OF SPACE & NATURAL LIGHTING. WELCOMING COMMUNITY WITH FREQUENT SOCIAL EVENTS AT THE HEATED POOL & SPA AND GAZEBO. EZ LOCK & LEAVE AS THE ASSOCIATION MAINTAINS FRONT YARDS. PRIDE OF OWNERSHIP SHOWS IN THIS UPDATED HOME ON A QUIET CUL-DE-SAC. TO MENTION A FEW FEAUTURES: PRIVATE POOL & SPA, SURROUNDED BY PALMS, CACTI, FLOWER BUSHES; NEWER DRIP SYSTEMS, CEILING FANS; PLANTATION SHUTTERS, CLOSET SYSTEMS, TILE FLOORS W/ 6 IN. BASEBOARDS THOROUGHOUT. UPGRADED FAUCETS & CUSTOM MIRRORS & LIGHTING; NEWER CABINETS & STACKSTONE FIREPLACE; GRANITE & CORION COUNTERS; NEWER CABINETS THROUGHOUT, DUAL PANE WINDOWS & SLIDING DOORS. PROGRAMMABLE THERMOSTAT.SO MUCH MORE!! AND SO MUCH MORE!!!!
Sold for $727,000
$727,000
9230 N 101ST Street, Scottsdale, AZ 85258
3beds
2baths
1,838sqft
Single Family Residence
Built in 1985
6,362 Square Feet Lot
$715,900 Zestimate®
$396/sqft
$4,109 Estimated rent
Home value
$715,900
$651,000 - $787,000
$4,109/mo
Zestimate® history
Owner options
List your home for rent
$4,109/mo
Rent Zestimate®
Find your next renter with Zillow Rental Manager. Plus, with online applications, you can quickly screen prospective tenants – for free.
$4,109/mo
Rent Zestimate®
Refinance and save
$4,294/mo
Est. payment
Refinancing to a lower rate could help reduce your monthly payments and save thousands over the life of the loan.
$4,294/mo
Est. payment
Explore your selling options
Work with a Zillow partner agent
Leverage their expertise and Zillow's premium Showcase listings to get your home seen by more buyers.
Get startedList with your own agent
Get your home in front of millions of buyers by listing it on Zillow.
Learn how to do itSell it yourself
Take full control of how buyers see your home on Zillow by listing For Sale by Owner (FSBO).
List your homeWhat's special
Private pool and spaStackstone fireplaceNewer drip systemsProgrammable thermostatPlantation shuttersCloset systemsGranite and corion counters
Zillow last checked:
Listing updated:
Listed by:
Michael Wolfe 480-576-9200,
AZ Brokerage Holdings, LLC
Bought with:
Nickie Knight, SA662903000
Compass
Source: ARMLS,MLS#: 6840584
Facts & features
Interior
Bedrooms & bathrooms
- Bedrooms: 3
- Bathrooms: 2
Heating
- Electric
Cooling
- Ceiling Fan(s), Other, Programmable Thmstat
Appliances
- Included: Electric Cooktop
Features
- High Speed Internet, Double Vanity, Eat-in Kitchen, Breakfast Bar, Vaulted Ceiling(s), Wet Bar, Kitchen Island, 3/4 Bath Master Bdrm
- Flooring: Tile
- Windows: Double Pane Windows
- Has basement: No
- Has fireplace: Yes
- Fireplace features: Living Room
Interior area
- Total structure area: 1,838
- Total interior livable area: 1,838 sqft
Property
Parking
- Total spaces: 4
- Parking features: Direct Access
- Garage spaces: 2
- Uncovered spaces: 2
Accessibility
- Accessibility features: Bath Roll-In Shower
Features
- Stories: 1
- Patio & porch: Covered
- Exterior features: Private Yard
- Has private pool: Yes
- Pool features: Play Pool
- Has spa: Yes
- Spa features: Private
- Fencing: Block
Lot
- Size: 6,362 Square Feet
- Features: Sprinklers In Rear, Sprinklers In Front, Cul-De-Sac, Gravel/Stone Front, Gravel/Stone Back, Auto Timer H2O Front, Auto Timer H2O Back, Irrigation Back
Details
- Parcel number: 21746454
- Special conditions: FIRPTA may apply
Construction
Type & style
- Home type: SingleFamily
- Architectural style: Spanish
- Property subtype: Single Family Residence
Materials
- Stucco, Wood Frame
- Roof: Tile,Foam
Condition
- Year built: 1985
Details
- Builder name: JM MARTIN
Utilities & green energy
- Sewer: Public Sewer
- Water: City Water
Green energy
- Water conservation: Recirculation Pump
Community & HOA
Community
- Features: Racquetball, Lake, Community Spa Htd, Tennis Court(s), Playground, Biking/Walking Path
- Subdivision: CASA DEL CIELO AT SCOTTSDALE RANCH
HOA
- Has HOA: Yes
- Services included: Maintenance Grounds, Front Yard Maint
- HOA fee: $150 monthly
- HOA name: CASA DEL CIELO
- HOA phone: 480-767-5940
- Second HOA fee: $463 annually
- Second HOA name: SCOTTSDALE RANCH
- Second HOA phone: 480-860-2022
Location
- Region: Scottsdale
Financial & listing details
- Price per square foot: $396/sqft
- Tax assessed value: $647,700
- Annual tax amount: $3,134
- Date on market: 10/5/2025
- Cumulative days on market: 52 days
- Listing terms: Cash,Conventional
- Ownership: Fee Simple
Price history
| Date | Event | Price |
|---|---|---|
| 5/27/2025 | Sold | $727,000-4.3%$396/sqft |
Source:  ARMLS #6840584 Report a problem ARMLS #6840584 Report a problem | ||
| 5/8/2025 | Listed for sale | $760,000$413/sqft |
Source: ARMLS #6840584 Report a problem | ||
| 4/30/2025 | Pending sale | $760,000$413/sqft |
Source: ARMLS #6840584 Report a problem | ||
| 4/8/2025 | Listed for sale | $760,000$413/sqft |
Source: ARMLS #6840584 Report a problem | ||
| 4/2/2025 | Pending sale | $760,000$413/sqft |
Source: ARMLS #6840584 Report a problem | ||
| 3/25/2025 | Listed for sale | $760,000+74.7%$413/sqft |
Source: ARMLS #6840584 Report a problem | ||
| 7/31/2008 | Sold | $435,000+74%$237/sqft |
Source: ARMLS #2965960 Report a problem | ||
| 9/20/2004 | Sold | $250,000+19%$136/sqft |
Source: Public Record Report a problem | ||
| 10/15/1998 | Sold | $210,000+16.7%$114/sqft |
Source: Public Record Report a problem | ||
| 6/10/1996 | Sold | $180,000+2.3%$98/sqft |
Source: Public Record Report a problem | ||
| 6/1/1995 | Sold | $176,000$96/sqft |
Source: Public Record Report a problem | ||
Public tax history
| Year | Property taxes | Tax assessment |
|---|---|---|
| 2025 | $3,225 +4.4% | $64,770 -5.7% |
| 2024 | $3,090 +1.1% | $68,680 +64.6% |
| 2023 | $3,056 +4.1% | $41,723 -1.4% |
| 2022 | $2,936 -5% | $42,320 +6.9% |
| 2021 | $3,090 +3.5% | $39,600 +5.4% |
| 2020 | $2,986 +3.3% | $37,570 +1.2% |
| 2019 | $2,890 | $37,110 +5.4% |
| 2018 | $2,890 +4.4% | $35,220 +5.2% |
| 2017 | $2,769 +7.1% | $33,470 +1.2% |
| 2016 | $2,585 +2.5% | $33,060 +8.3% |
| 2015 | $2,524 | $30,530 +12.2% |
| 2014 | -- | $27,200 +11.2% |
| 2013 | -- | $24,450 -3% |
| 2012 | -- | $25,210 -11.2% |
| 2011 | -- | $28,380 -6.1% |
| 2010 | -- | $30,230 -16.2% |
| 2009 | -- | $36,060 -13.5% |
| 2008 | -- | $41,700 +6.5% |
| 2007 | -- | $39,150 +66.2% |
| 2006 | -- | $23,550 |
| 2005 | -- | $23,550 +18.6% |
| 2004 | -- | $19,850 |
| 2003 | -- | $19,850 +14.4% |
| 2002 | -- | $17,350 |
Find assessor info on the county website
Neighborhood: Scottsdale Ranch
Nearby homes
- $666,8002 bd2 ba1.6k sqft9220 N 101st St, Scottsdale, AZ 85258Off Market
- $688,0002 bd2 ba1.6k sqft9240 N 101st St, Scottsdale, AZ 85258Sold

- $839,7003 bd2 ba1.8k sqft10096 E San Salvador Dr, Scottsdale, AZ 85258Off Market
- $750,0003 bd2 ba1.8k sqft10094 E San Salvador Dr, Scottsdale, AZ 85258Sold
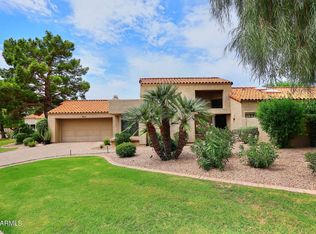
- $664,6002 bd2 ba1.6k sqft10092 E San Salvador Dr, Scottsdale, AZ 85258Off Market
- $679,700-- bd2 ba1.6k sqft9250 N 101st St, Scottsdale, AZ 85258Off Market
- $651,6002 bd2 ba1.6k sqft9245 N 101st St, Scottsdale, AZ 85258Off Market
- $768,5003 bd2 ba1.8k sqft10090 E San Salvador Dr, Scottsdale, AZ 85258Off Market
Nearby schools
GreatSchools rating
- 8/10Laguna Elementary SchoolGrades: PK-5Distance: 0.7 mi
- 7/10Mountainside Middle SchoolGrades: 6-8Distance: 3.6 mi
- 10/10Desert Mountain High SchoolGrades: 9-12Distance: 3.4 mi
Schools provided by the listing agent
- Elementary: Laguna Elementary School
- Middle: Mountainside Middle School
- High: Desert Mountain High School
- District: Scottsdale Unified District
Source: ARMLS. This data may not be complete. We recommend contacting the local school district to confirm school assignments for this home.
Get a cash offer in 3 minutes
Find out how much your home could sell for in as little as 3 minutes with a no-obligation cash offer.
Estimated market value
$715,900
Get a cash offer in 3 minutes
Find out how much your home could sell for in as little as 3 minutes with a no-obligation cash offer.
Estimated market value
$715,900
- Arizona
- Maricopa County
- Scottsdale
- 85258
- Scottsdale Ranch
- 9230 N 101ST Street
Nearby cities
Nearby neighborhoods
Nearby zip codes
Other Scottsdale Topics
