Beautifully maintained and spacious 3 bed 2.5 bath home nestled on a half-acre lot in desirable Plymouth. Perfect blend of traditional charm and modern amenities, offering a peaceful backyard oasis, while being walking distance to town. Ample backyard for entertaining with mature landscape and lovely hardscapes. Amish-built shed offers additional storage. Spacious kitchen with abundant cabinetry, stainless steel appliances, and breakfast bar. Gorgeous hardwood floors throughout main floor. Stunning Sunroom is flooded with natural light and has a wood ceiling. 3.5 car garage provides plenty of room for cars and toys, with ample parking on generous sized driveway. Partially finished basement is great for gatherings, and the large work area has plenty of room to tinker. Whole house generator has you covered for Michigan unpredictable weather. Back to very walkable friendly neighborhood! This home offers a fantastic opportunity to enjoy all Plymouth has to offer! Concerts in the park, festivals, tons of shopping and outdoor eating. Excellent proximity to major expressways and other destinations.
Excluded: living room: clock, large picture, and mirror. Excluded dining room: mirror
Washer, dryer, fridge negotiable
HIGHEST AND BEST DUE FEB 10 at 6PM
Sold for $603,056
$603,056
9230 S Main St, Plymouth, MI 48170
3beds
3,484sqft
Single Family Residence
Built in 1986
0.53 Acres Lot
$762,800 Zestimate®
$173/sqft
$3,671 Estimated rent
Home value
$762,800
$709,000 - $831,000
$3,671/mo
Zestimate® history
Owner options
List your home for rent
$3,671/mo
Rent Zestimate®
Find your next renter with Zillow Rental Manager. Plus, with online applications, you can quickly screen prospective tenants – for free.
$3,671/mo
Rent Zestimate®
Refinance and save
$4,364/mo
Est. payment
Refinancing to a lower rate could help reduce your monthly payments and save thousands over the life of the loan.
$4,364/mo
Est. payment
Explore your selling options
Work with a Zillow partner agent
Leverage their expertise and Zillow's premium Showcase listings to get your home seen by more buyers.
Get startedList with your own agent
Get your home in front of millions of buyers by listing it on Zillow.
Learn how to do itSell it yourself
Take full control of how buyers see your home on Zillow by listing For Sale by Owner (FSBO).
List your homeWhat's special
Lovely hardscapesTons of shoppingSpacious kitchenAbundant cabinetryLarge work areaNatural lightWood ceiling
Zillow last checked:
Listing updated:
Listed by:
Brooke Black 248-684-1065,
Real Estate One-Milford,
Christin Bracken 248-709-3800,
Real Estate One-Milford
Bought with:
Christin Bracken, 6501336523
Real Estate One-Milford
Source: Realcomp II,MLS#: 20240006093
Facts & features
Interior
Bedrooms & bathrooms
- Bedrooms: 3
- Bathrooms: 3
- Full bathrooms: 2
- 1/2 bathrooms: 1
Primary bedroom
- Level: Second
- Dimensions: 15 x 14
Bedroom
- Level: Second
- Dimensions: 11 x 15
Bedroom
- Level: Second
- Dimensions: 12 x 14
Primary bathroom
- Level: Second
- Dimensions: 4 x 4
Other
- Level: Second
- Dimensions: 12 x 4
Other
- Level: Entry
- Dimensions: 5 x 4
Other
- Level: Entry
- Dimensions: 14 x 10
Dining room
- Level: Entry
- Dimensions: 13 x 19
Other
- Level: Entry
- Dimensions: 19 x 20
Kitchen
- Level: Entry
- Dimensions: 11 x 14
Laundry
- Level: Entry
- Dimensions: 8 x 11
Living room
- Level: Entry
- Dimensions: 14 x 20
Heating
- Forced Air, Natural Gas
Cooling
- Ceiling Fans, Central Air
Appliances
- Included: Disposal, Energy Star Qualified Dishwasher, Free Standing Gas Oven, Humidifier, Microwave, Range Hood
- Laundry: Gas Dryer Hookup, Laundry Room, Washer Hookup
Features
- Entrance Foyer, High Speed Internet
- Windows: Energy Star Qualified Windows
- Basement: Full,Interior Entry,Partially Finished
- Has fireplace: Yes
- Fireplace features: Dining Room, Gas
Interior area
- Total interior livable area: 3,484 sqft
- Finished area above ground: 2,684
- Finished area below ground: 800
Property
Parking
- Total spaces: 3.5
- Parking features: Threeand Half Car Garage, Attached, Direct Access, Driveway, Electricityin Garage, Garage Door Opener, Garage Faces Side
- Attached garage spaces: 3.5
Accessibility
- Accessibility features: Central Living Area, Common Area
Features
- Levels: Two
- Stories: 2
- Entry location: GroundLevelwSteps
- Patio & porch: Deck, Patio, Porch
- Exterior features: Chimney Caps, E NE RG YS TA RQualified Solar Light Tubes, Gutter Guard System, Lighting
- Pool features: None
Lot
- Size: 0.53 Acres
- Dimensions: 90.00 x 257.00
Details
- Additional structures: Sheds
- Parcel number: 78061010008001
- Special conditions: Short Sale No,Standard
Construction
Type & style
- Home type: SingleFamily
- Architectural style: Colonial
- Property subtype: Single Family Residence
Materials
- Aluminum Siding, Brick
- Foundation: Basement, Poured, Sump Pump
- Roof: Asphalt
Condition
- New construction: No
- Year built: 1986
- Major remodel year: 2012
Utilities & green energy
- Electric: Circuit Breakers, Generator, Utility Smart Meter
- Sewer: Public Sewer
- Water: Public
- Utilities for property: Above Ground Utilities, Cable Available
Community & HOA
Community
- Security: Smoke Detectors
- Subdivision: ROCKER ESTATES
HOA
- Has HOA: No
Location
- Region: Plymouth
Financial & listing details
- Price per square foot: $173/sqft
- Tax assessed value: $197,540
- Annual tax amount: $6,404
- Date on market: 2/7/2024
- Cumulative days on market: 9 days
- Listing agreement: Exclusive Right To Sell
- Listing terms: Cash,Conventional,FHA
Price history
| Date | Event | Price |
|---|---|---|
| 3/1/2024 | Sold | $603,056+4%$173/sqft |
Source:  Realcomp II #20240006093 Report a problem Realcomp II #20240006093 Report a problem | ||
| 2/11/2024 | Pending sale | $580,000$166/sqft |
Source: Realcomp II #20240006093 Report a problem | ||
| 2/7/2024 | Listed for sale | $580,000$166/sqft |
Source: Realcomp II #20240006093 Report a problem | ||
Public tax history
| Year | Property taxes | Tax assessment |
|---|---|---|
| 2025 | -- | $305,600 +16.8% |
| 2024 | -- | $261,700 +2.6% |
| 2023 | -- | $255,000 +1.6% |
| 2022 | -- | $251,000 +10.4% |
| 2021 | -- | $227,260 |
| 2020 | $5,771 +9.9% | $227,260 -0.7% |
| 2019 | $5,252 | $228,960 +7.7% |
| 2018 | $5,252 | $212,520 +743.3% |
| 2017 | -- | $25,200 -88% |
| 2016 | -- | $210,100 +10.1% |
| 2015 | -- | $190,880 +2.8% |
| 2013 | $16,141 | $185,680 +3.7% |
| 2012 | -- | $179,090 -4.1% |
| 2003 | -- | $186,760 |
| 2001 | -- | -- |
| 2000 | $2,512 | -- |
Find assessor info on the county website
Neighborhood: 48170
Nearby homes
- $375,000-- bd3 ba2.3k sqft9252 S Main St, Plymouth, MI 48170Sold
- $667,0003 bd3 ba2.2k sqft9204 S Main St, Plymouth, MI 48170Off Market
- $532,8003 bd3 ba1.5k sqft9245 S Main St, Plymouth, MI 48170Off Market
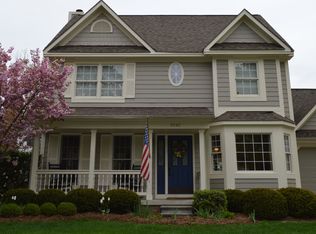
- $617,400-- bd2 ba2.9k sqft9229 S Main St, Plymouth, MI 48170Off Market
- $440,0003 bd2 ba1.6k sqft9270 S Main St, Plymouth, MI 48170Off Market
- $357,500-- bd1 ba1.7k sqft9253 S Main St, Plymouth, MI 48170Off Market
- $534,0005 bd4 ba2.2k sqft9211 S Main St, Plymouth, MI 48170Off Market
- $456,6003 bd1 ba1.7k sqft43375 Judson Ave, Plymouth, MI 48170Off Market
Nearby schools
GreatSchools rating
- 8/10Smith Elementary SchoolGrades: K-5Distance: 0.5 mi
- 10/10East Middle SchoolGrades: 6-8Distance: 0.6 mi
- 9/10Canton High SchoolGrades: 6-12Distance: 1.2 mi
Get a cash offer in 3 minutes
Find out how much your home could sell for in as little as 3 minutes with a no-obligation cash offer.
Estimated market value
$762,800
Get a cash offer in 3 minutes
Find out how much your home could sell for in as little as 3 minutes with a no-obligation cash offer.
Estimated market value
$762,800
- Michigan
- Wayne County
- Plymouth
- 48170
- 9230 S Main St
