Skip main navigation
For sale
  • Price cut: $6.5K (6/10)
    $163,000

    9230 SW 101st Ln, Ocala, FL 34481

    2beds
    1,459sqft
    : 
    Loading
    Get pre-qualified
    Single Family Residence
    Built in 1984
    10,019 Square Feet Lot
    $-- Zestimate®
    $112/sqft
    $147/mo HOA

    What's special

    Brand new roofLarge bonus roomBrand new rangeWalk-in showerPlenty of cabinet spaceSliding glass doors
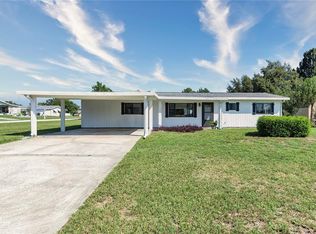
    RECENTLY UPDATED - NO CARPETS - BRAND NEW FLOORS! One of the largest homes in Pine Run – over 1,400 sq ft of living space! This move-in ready 2-bedroom, 2-bathroom home features a brand NEW ROOF, installed in September 2025, a brand NEW WATER HEATER, and has been freshly pressure washed on the exterior. Enjoy a spacious living area that opens to a large bonus room via sliding glass doors – perfect for relaxing, entertaining, a craft space, or even an extra family room. The bonus room also includes a Murphy bed, ideal for guests that easily tucks away when not in use.The kitchen is charming and functional, offering a brand new range, stainless steel refrigerator and microwave with plenty of cabinet space. Both bedrooms are generously sized. The home features two full bathrooms — one with a walk-in shower, and the other with a tub/shower combination, providing flexibility and convenience. Additional features include a large, screened-in 2-car carport with sliding screen doors and the benefit of a corner lot location for added privacy.Pine Run is a sought-after 55+ community conveniently located just off SR 200 – close to shopping, grocery stores, medical facilities, restaurants, and more.
    276 days
    |
    696
    |
    26
    |

    Zillow last checked:

    Listing updated:

    Listed by:

    Kate Wilson 352-816-0397,

    EXP REALTY LLC 888-883-8509

    Source: Stellar MLS,MLS#: OM710673MLS LogoOriginating MLS: Sarasota - Manatee

    Loading...

      Facts & features

      Interior

      Bedrooms & bathrooms
      • Bedrooms: 2
      • Bathrooms: 2
      • Full bathrooms: 2
      Rooms
      • Room types: Bonus Room
      Primary bedroom
      • Features: Walk-In Closet(s)
      • Level: First
      • Area: 288 Square Feet
      • Dimensions: 16x18
      Kitchen
      • Level: First
      • Area: 80 Square Feet
      • Dimensions: 10x8
      Living room
      • Level: First
      • Area: 320 Square Feet
      • Dimensions: 16x20
      Heating
      • Central
      Cooling
      • Central Air
      Appliances
      • Included: Dishwasher, Microwave, Range, Refrigerator, Washer
      • Laundry: Other
      Features
      • Ceiling Fan(s), Living Room/Dining Room Combo, Walk-In Closet(s)
      • Flooring: Carpet
      • Windows: Window Treatments, Shutters
      • Has fireplace: No
      • Common walls with other units/homes: Corner Unit
      Interior area
      • Total structure area: 2,118
      • Total interior livable area: 1,459 sqft
      Video & virtual tour

      Property

      Parking
      • Total spaces: 2
      • Parking features: Driveway, Ground Level, Oversized
      • Has attached garage: Yes
      • Carport spaces: 2
      • Has uncovered spaces: Yes
      Features
      • Levels: One
      • Stories: 1
      • Exterior features: Awning(s), Rain Gutters
      Lot
      • Size: 10,019 Square Feet
      • Dimensions: 102 x 100
      Details
      • Parcel number: 3532200906
      • Zoning: R2
      • Special conditions: None

      Construction

      Type & style
      • Home type: SingleFamily
      • Property subtype: Single Family Residence
      Materials
      • Vinyl Siding
      • Foundation: Slab
      • Roof: Shingle
      Condition
      • New construction: No
      • Year built: 1984

      Utilities & green energy

      • Sewer: Septic Tank
      • Water: Private
      • Utilities for property: Electricity Connected

      Community & HOA

      Community
      • Features: Clubhouse, Deed Restrictions, Fitness Center, Gated Community - No Guard, Golf Carts OK
      • Pet fee: $0 monthly
      • Senior community: Yes
      • Subdivision: PINE RUN ESTATE
      HOA
      • Has HOA: Yes
      • Amenities included: Clubhouse, Fitness Center, Pool, Recreation Facilities, Tennis Court(s)
      • Services included: Community Pool, Pool Maintenance, Recreational Facilities, Trash
      • HOA fee: $147 monthly
      • HOA name: Wayne Royce
      • HOA phone: 352-292-6449
      Location
      • Region: Ocala

      Financial & listing details

      • Price per square foot: $112/sqft
      • Tax assessed value: $170,052
      • Annual tax amount: $788
      • Date on market: 10/2/2025
      • Cumulative days on market: 244 days
      • Listing terms: Cash,Conventional,FHA,VA Loan
      • Ownership: Fee Simple
      • Total actual rent: 0
      • Electric utility on property: Yes
      • Road surface type: Asphalt, Paved

        Estimated market value

        Not available

        Estimated sales range

        Not available

        Not available

        Price history

        DateEventPrice
        6/10/2026Price change$163,000-3.8%$112/sqft
        Source: Stellar MLS #OM710673 Report a problem
        4/6/2026Price change$169,500-0.3%$116/sqft
        Source: eXp Realty #OM710673 Report a problem
        12/1/2025Listed for sale$170,000$117/sqft
        Source: Stellar MLS #OM710673 Report a problem
        10/29/2025Pending sale$170,000$117/sqft
        Source: Stellar MLS #OM710673 Report a problem
        10/2/2025Listed for sale$170,000$117/sqft
        Source: Stellar MLS #OM710673 Report a problem

        Public tax history

        YearProperty taxesTax assessment
        2024$788 +1.6%$50,842 +3%
        2023$776 +3.3%$49,361 +3%
        2022$751 +1.4%$47,923 +3%
        2021$741 +1.1%$46,527 +1.4%
        2020$733 +1.9%$45,885 +2.3%
        2019$719 $44,853 +1.9%
        2018$719 +11.7%$44,017 +2.1%
        2017$644 +6.3%$43,112 +2.1%
        2016$606 $42,225 +0.7%
        2015$606 +3.4%$41,931 +0.8%
        2014$586 +0.4%$41,598 -0.1%
        2013$583 -2.6%$41,658 -6.7%
        2012$599 -12.2%$44,667 -10.6%
        2011$683 -2.9%$49,985 -4.9%
        2010$703 +3.2%$52,549 +2.7%
        2009$681 +1.1%$51,167 +0.1%
        2008$674 +3.4%$51,116 +3%
        2007$651 -1.1%$49,628 +2.5%
        2006$658 +10.6%$48,418 +3%
        2005$595 $47,008 +3%
        2004$595 +14.7%$45,639 +4.3%
        2002$519 +5.4%$43,741 -0.3%
        2001$492 $43,891
        2000$492 $43,891

        Find assessor info on the county website

        Monthly payment

        Est. payment

        Payment breakdown

        Explore the cost of this home by adjusting the details. Changes won't be saved.
        All calculations are estimates and provided by Zillow, Inc. for informational purposes only. Actual amounts may vary.
        HOA fees may include property taxes on listings classified as Co-Ops. Contact the listing agent and/or owner for fee details.
        Mortgage interest rates are dependent on a number of factors, including credit score, down payment, and repayment length. Interest rate data provided by Zillow Group Marketplace, Inc. as of 1/1/1970 from various mortgage lenders with which we have lead or other similar arrangements; the Estimated Payment is an average of those rates.
        See how much you could borrow to make a competitive offer.

        Climate risks

        Neighborhood: 34481

        Getting around

        26 / 100
        Car-Dependent
        0 / 100
        No Nearby Transit
        37 / 100
        Somewhat Bikeable

        Nearby schools

        GreatSchools rating

        A local agent can set up tours, give advice and negotiate with sellers.

        Browse local experts

        Similar homes

        Skip to the end of the carouselSkip to the beginning of the carousel