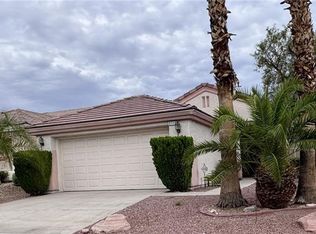
Experience the charm of this single-story home, located on a tranquil cul-de-sac. With shopping, dining, entertainment, and easy access to I-215, this home offers convenience. Boasting 1,924 square feet, it features three bedrooms, two well-designed bathrooms, a formal living room with an inviting fireplace and built-in shelves, and a distinct dining area. The gourmet kitchen harmoniously blends Spanish accents with modern amenities. It features a central island with comfortable seating, rich wood cabinetry, double ovens, a pantry, and a dedicated built-in workspace, all enhanced by striking arched architectural details. Indulge in the oversized primary suite, complete with a charming bay window, a spacious walk-in closet, and a luxurious bathroom featuring a walk-in shower, double sinks, and a soaking tub. Additional amenities include a two-car garage with an epoxy floor and ample storage. *Seller will consider a lease option
The data relating to real estate for sale on this web site comes in part from the INTERNET DATA EXCHANGE Program of the Greater Las Vegas Association of REALTORS MLS. Real estate listings held by brokerage firms other than this site owner are marked with the IDX logo.
Information is deemed reliable but not guaranteed.
Copyright 2022 of the Greater Las Vegas Association of REALTORS MLS. All rights reserved.
House for rent
$2,500/moFees may apply
9230 Sapphire Hills Ct, Henderson, NV 89074
3beds
1,924sqft
Price may not include required fees and charges. Learn more|
Singlefamily
Available now
No pets
2 Parking spaces parking
What's special
Single-story homeStriking arched architectural detailsBuilt-in shelvesOversized primary suiteGourmet kitchenThree bedroomsDistinct dining area
- 18 days |
- -- |
- -- |
Zillow last checked:
Listing updated:
Travel times

Let’s turn your rent into credit progress
Build credit history with every on-time payment and get credit for the payment you’re already making.
Facts & features
Interior
Bedrooms & bathrooms
- Bedrooms: 3
- Bathrooms: 2
- Full bathrooms: 2
Features
- Walk In Closet, Window Treatments
Interior area
- Total interior livable area: 1,924 sqft
Video & virtual tour
Property
Parking
- Total spaces: 2
- Details: Contact manager
Features
- Stories: 1
Details
- Parcel number: 17724610018
Construction
Type & style
- Home type: SingleFamily
- Property subtype: SingleFamily
Condition
- Year built: 2005
Community & HOA
Location
- Region: Henderson
Financial & listing details
- Lease term: 12 Months
Nearby apartments for rent

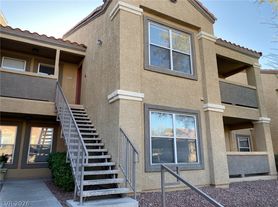

Price history
| Date | Event | Price |
|---|---|---|
| 7/10/2026 | Listed for rent | $2,500$1/sqft |
Source: LVR #2799084 Report a problem | ||
| 6/15/2026 | Listing removed | $639,000$332/sqft |
Source:  LVR #2734710 Report a problem LVR #2734710 Report a problem | ||
| 6/10/2026 | Contingent | $639,000$332/sqft |
Source: LVR #2734710 Report a problem | ||
| 3/6/2026 | Price change | $639,000-0.2%$332/sqft |
Source: LVR #2734710 Report a problem | ||
| 1/26/2026 | Listed for sale | $640,000$333/sqft |
Source: LVR #2734710 Report a problem | ||
| 1/7/2026 | Contingent | $640,000$333/sqft |
Source: LVR #2734710 Report a problem | ||
| 11/26/2025 | Listed for sale | $640,000+128.6%$333/sqft |
Source: LVR #2734710 Report a problem | ||
| 8/30/2018 | Sold | $280,000-20%$146/sqft |
Source: Public Record Report a problem | ||
| 8/31/2009 | Sold | $350,000-20.6%$182/sqft |
Source: Public Record Report a problem | ||
| 3/15/2005 | Sold | $441,058$229/sqft |
Source: Public Record Report a problem | ||
Neighborhood: Paradise
Nearby schools
GreatSchools rating
- 8/10Neil C Twitchell Elementary SchoolGrades: PK-5Distance: 1.5 mi
- 7/10Bob Miller Middle SchoolGrades: 6-8Distance: 0.9 mi
- 7/10Coronado High SchoolGrades: 9-12Distance: 2 mi