Wonderful spacious 2425 sq ' 2 Bedroom/ 2 1/2 Bath ranch condo with frendly flowing floor plan in peaceful Springmill Lakes at Tamarack. Nice sized Entry with a skylight welcomes you in. The 25x19 GR features: trayed ceiling, woodburning fireplace, and built-in bookcases. With many bright windows it has a pleasing view of the private back yard area. 17x9 Formal Dining room opens to the GR and has a pass through to the Kit. There is a wetbar between the DR and Kit. Stainless steel appliances all stay. 15x10 Breakfast Room offers bayed out windows and cathedral ceiling. The Den/Study would make a nice office as it has a built-in desk area and pocket doors for privacy. 17x14 Primary Bedroom with trayed ceiling, bayed out windows, walk-in closet, & built-in bookcases. The Primary Bathroom features a huge shower, whirlpool tub and 2 sink vanity. Convenient washer and dryer, which stay, setup in this Bedroom. 16x12 screened-in porch with cathedral ceiling. 12 x15 brick patio. Beautiful accenting landscaping surrounds this property offering very pleasing views from all of the windows and privacy. The finished 2 car garage has a built-in wheelchair ramp system which can be removed. This low maintenance community offers 17 acres of nature preserve, lake with broadwalk, and lush landscaping.
Sold
$360,000
9230 Tamarack Dr, Indianapolis, IN 46260
2beds
2,425sqft
Residential, Condominium
Built in 1986
-- sqft lot
$402,800 Zestimate®
$148/sqft
$2,229 Estimated rent
Home value
$402,800
$371,000 - $439,000
$2,229/mo
Zestimate® history
Owner options
List your home for rent
$2,229/mo
Rent Zestimate®
Find your next renter with Zillow Rental Manager. Plus, with online applications, you can quickly screen prospective tenants – for free.
$2,229/mo
Rent Zestimate®
Refinance and save
$2,931/mo
Est. payment
Refinancing to a lower rate could help reduce your monthly payments and save thousands over the life of the loan.
$2,931/mo
Est. payment
Explore your selling options
Work with a Zillow partner agent
Leverage their expertise and Zillow's premium Showcase listings to get your home seen by more buyers.
Get startedList with your own agent
Get your home in front of millions of buyers by listing it on Zillow.
Learn how to do itSell it yourself
Take full control of how buyers see your home on Zillow by listing For Sale by Owner (FSBO).
List your homeWhat's special
Zillow last checked:
Listing updated:
Listed by:
Stephen Schooler 317-590-4795,
Berkshire Hathaway Home
Bought with:
Patricia Gill
Carpenter, REALTORS®
Source: MIBOR as distributed by MLS GRID,MLS#: 21980073
Facts & features
Interior
Bedrooms & bathrooms
- Bedrooms: 2
- Bathrooms: 3
- Full bathrooms: 2
- 1/2 bathrooms: 1
- Main level bathrooms: 3
- Main level bedrooms: 2
Primary bedroom
- Features: Carpet
- Level: Main
- Area: 238 Square Feet
- Dimensions: 17x14
Bedroom 2
- Features: Carpet
- Level: Main
- Area: 168 Square Feet
- Dimensions: 14x12
Breakfast room
- Features: Parquet
- Level: Main
- Area: 150 Square Feet
- Dimensions: 15x10
Dining room
- Features: Carpet
- Level: Main
- Area: 153 Square Feet
- Dimensions: 17x9
Great room
- Features: Carpet
- Level: Main
- Area: 475 Square Feet
- Dimensions: 25x19
Kitchen
- Features: Parquet
- Level: Main
- Area: 112 Square Feet
- Dimensions: 14x8
Library
- Features: Carpet
- Level: Main
- Area: 156 Square Feet
- Dimensions: 13x12
Mud room
- Features: Parquet
- Level: Main
- Area: 36 Square Feet
- Dimensions: 6x6
Heating
- Electric, Forced Air
Cooling
- Has cooling: Yes
Appliances
- Included: Dishwasher, Dryer, Electric Water Heater, Disposal, Humidifier, MicroHood, Microwave, Electric Oven, Refrigerator, Washer, Water Softener Owned
- Laundry: Laundry Closet
Features
- Attic Access, Bookcases, Cathedral Ceiling(s), Tray Ceiling(s), Entrance Foyer, Ceiling Fan(s), Supplemental Storage, Walk-In Closet(s), Wet Bar
- Windows: Wood Work Painted
- Has basement: No
- Attic: Access Only
- Number of fireplaces: 1
- Fireplace features: Great Room, Wood Burning
- Common walls with other units/homes: 1 Common Wall
Interior area
- Total structure area: 2,425
- Total interior livable area: 2,425 sqft
Property
Parking
- Total spaces: 2
- Parking features: Attached, Asphalt, Garage Door Opener, Guest Parking
- Attached garage spaces: 2
- Details: Garage Parking Other(Finished Garage, Garage Door Opener)
Accessibility
- Accessibility features: Handicap Accessible Interior
Features
- Levels: One
- Stories: 1
- Entry location: Ground Level
- Patio & porch: Covered, Patio, Screened
- Has view: Yes
- View description: Trees/Woods
Lot
- Size: 0.27 Acres
- Features: Curbs, Mature Trees
Details
- Parcel number: 490315111005000800
- Special conditions: Estate,Sales Disclosure Not Required
- Horse amenities: None
Construction
Type & style
- Home type: Condo
- Architectural style: Contemporary,Ranch
- Property subtype: Residential, Condominium
- Attached to another structure: Yes
Materials
- Brick, Wood
- Foundation: Block
Condition
- New construction: No
- Year built: 1986
Utilities & green energy
- Water: Municipal/City
- Utilities for property: Electricity Connected
Community & HOA
Community
- Features: Low Maintenance Lifestyle, Curbs, Sidewalks
- Subdivision: Springmill Lakes At Tamarack
HOA
- Has HOA: Yes
- Services included: Entrance Common, Lawncare, Maintenance Structure, Maintenance, Management, Snow Removal
- HOA fee: $560 monthly
- HOA phone: 317-570-4358
Location
- Region: Indianapolis
Financial & listing details
- Price per square foot: $148/sqft
- Tax assessed value: $384,600
- Annual tax amount: $5,744
- Date on market: 5/18/2024
- Cumulative days on market: 83 days
- Electric utility on property: Yes
Price history
| Date | Event | Price |
|---|---|---|
| 10/21/2024 | Sold | $360,000-12.2%$148/sqft |
Source:  MIBOR as distributed by MLS GRID #21980073 Report a problem MIBOR as distributed by MLS GRID #21980073 Report a problem | ||
| 8/14/2024 | Pending sale | $410,000$169/sqft |
Source: MIBOR as distributed by MLS GRID #21980073 Report a problem | ||
| 5/18/2024 | Listed for sale | $410,000+30%$169/sqft |
Source: MIBOR as distributed by MLS GRID #21980073 Report a problem | ||
| 6/15/2007 | Sold | $315,500$130/sqft |
Source: MIBOR as distributed by MLS GRID #2669500 Report a problem | ||
Public tax history
| Year | Property taxes | Tax assessment |
|---|---|---|
| 2025 | $5,928 +5.5% | $384,600 -11.9% |
| 2024 | $5,619 +20.6% | $436,700 +3.1% |
| 2023 | $4,661 +5.6% | $423,400 +24.7% |
| 2022 | $4,412 -1.7% | $339,600 +3.9% |
| 2021 | $4,488 +18.1% | $327,000 -7.2% |
| 2020 | $3,799 +6.2% | $352,200 +10.1% |
| 2019 | $3,578 -28.2% | $319,900 +3.5% |
| 2018 | $4,984 +50.6% | $309,100 +7.9% |
| 2017 | $3,310 +22.9% | $286,500 -5.2% |
| 2016 | $2,693 +3.4% | $302,200 +20.8% |
| 2014 | $2,604 -20.4% | $250,100 -7.2% |
| 2013 | $3,272 | $269,400 -14.1% |
| 2012 | $3,272 | $313,800 -0.6% |
| 2011 | -- | $315,800 +0% |
| 2010 | $3,189 +11.4% | $315,700 -2.6% |
| 2009 | $2,863 | $324,200 +1.1% |
| 2007 | -- | $320,800 -10.9% |
| 2006 | -- | $360,000 +18.4% |
| 2005 | -- | $304,000 |
| 2004 | -- | $304,000 -0.1% |
| 2003 | -- | $304,300 +172.4% |
| 2002 | -- | $111,700 +200% |
| 2001 | -- | $37,230 |
| 2000 | -- | $37,230 |
Find assessor info on the county website
Neighborhood: St Vincent-Greenbriar
Nearby homes
- $496,7002 bd2 ba2.1k sqft9220 Tamarack Dr, Indianapolis, IN 46260Off Market
- $450,9003 bd1 ba2.2k sqft9238 Spring Lakes Dr, Indianapolis, IN 46260Off Market
- $433,5002 bd2 ba2.2k sqft9248 Spring Lakes Dr, Indianapolis, IN 46260Off Market
- $335,0002 bd2 ba2.1k sqft9229 Tamarack Dr, Indianapolis, IN 46260Sold
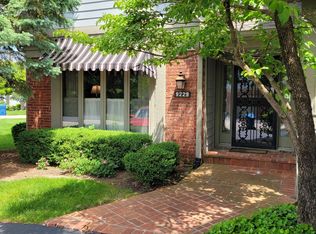
- $436,1003 bd2 ba2.4k sqft9219 Tamarack Dr, Indianapolis, IN 46260Off Market
- $365,0004 bd3 ba2.6k sqft9211 Selkirk Ct, Indianapolis, IN 46260Sold
- $490,8003 bd3 ba2.8k sqft9209 Tamarack Dr, Indianapolis, IN 46260Off Market
- $436,2003 bd3 ba2.8k sqft9209 Tamarack Dr #1, Indianapolis, IN 46260Off Market
Nearby schools
GreatSchools rating
- 3/10Spring Mill Elementary SchoolGrades: K-5Distance: 1.2 mi
- 8/10Northview Middle SchoolGrades: 6-8Distance: 2.5 mi
- 6/10North Central High SchoolGrades: 9-12Distance: 2.6 mi
Schools provided by the listing agent
- High: North Central High School
Source: MIBOR as distributed by MLS GRID. This data may not be complete. We recommend contacting the local school district to confirm school assignments for this home.
Get a cash offer in 3 minutes
Find out how much your home could sell for in as little as 3 minutes with a no-obligation cash offer.
Estimated market value
$402,800
Get a cash offer in 3 minutes
Find out how much your home could sell for in as little as 3 minutes with a no-obligation cash offer.
Estimated market value
$402,800
- Indiana
- Marion County
- Indianapolis
- 46260
- St Vincent-Greenbriar
- 9230 Tamarack Dr
