Skip main navigation
Off market
  • $886,000

    9230 Timbercreek Blvd #20, Daphne, AL 36527

    4beds
    4,979sqft
    SingleFamily
    Built in 1997
    0.56 Acres Lot
    $886,000 Zestimate®
    $178/sqft
    $4,218 Estimated rent

    Home value

    $886,000

    $815,000 - $966,000

    $4,218/mo

    Zestimate® history
    Loading
    Loading...

    Owner options

    List your home for rent

    $4,218/mo

    Rent Zestimate®

    Find your next renter with Zillow Rental Manager. Plus, with online applications, you can quickly screen prospective tenants – for free.

    Learn more

    $4,218/mo

    Rent Zestimate®

    Refinance and save

    $4,087/mo

    Est. payment

    Refinancing to a lower rate could help reduce your monthly payments and save thousands over the life of the loan.

    See today's rates

    $4,087/mo

    Est. payment

    Explore your selling options

    Work with a Zillow partner agent

    Leverage their expertise and Zillow's premium Showcase listings to get your home seen by more buyers.

    Get started

    List with your own agent

    Get your home in front of millions of buyers by listing it on Zillow.

    Learn how to do it

    Sell it yourself

    Take full control of how buyers see your home on Zillow by listing For Sale by Owner (FSBO).

    List your home

    What's special

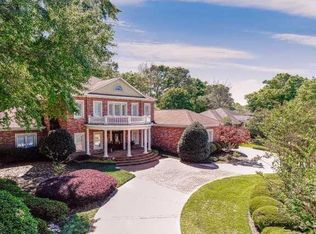
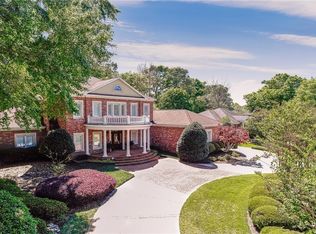
    If you are looking for one of the most elegant, southern style homes in Baldwin County, then this truly custom built home is what you are looking for. With a large formal dining room and a butler's pantry, to an exquisite office with wall to wall built in shelving and fireplace, then a masterful kitchen renovation that includes stainless appliances/sub-zero refrigerator, classic granite countertops and handmade custom cabinetry and this is just the beginning. The laundry room has ample amounts of storage with a sink, there is a 15 seat home theater on the main level that is ideal for entertaining, 3 gas fireplaces, a sauna in the master bath accompanied by double vanities and whirlpool tub. Expansive master closets that have cedar lined walls. Once you move outside, there is a large screened in porch that overlooks a custom built gazebo and golf course, 3 car garage, vacu-flo, sound system throughout and an irrigation system .You won't believe the inside of this house until you see it

    This property is off market, which means it's not currently listed for sale or rent on Zillow. This may be different from what's available on other websites or public sources.

    Facts & features

    Interior

    Bedrooms & bathrooms
    • Bedrooms: 4
    • Bathrooms: 5
    • Full bathrooms: 4
    • 1/2 bathrooms: 1
    Heating
    • Gas
    Cooling
    • Central
    Appliances
    • Included: Dishwasher, Microwave, Range / Oven, Refrigerator
    Features
    • Flooring: Tile, Carpet, Hardwood
    Interior area
    • Total interior livable area: 4,979 sqft

    Property

    Parking
    • Parking features: Garage - Attached
    Lot
    • Size: 0.56 Acres

    Construction

    Type & style
    • Home type: SingleFamily
    Materials
    • Roof: Composition
    Condition
    • Year built: 1997

    Utilities & green energy

    • Utilities for property: Cable TV, Gas-Natural, Sewage-City, Underground Utilities, Water-City

    Community & neighborhood

    Location
    • Region: Daphne

    HOA & financial

    HOA
    • Has HOA: Yes
    • HOA fee: $75 monthly

    Other

    Other facts
    • Class: Residential-Single Family
    • Energy Saving Features: Ceiling Fan(s)
    • Roof: Composition Shingle
    • Type of Listing: Exclusive Right to Sell
    • Transfer Fees: 0
    • Property Interior Stories: Two
    • Exterior Finish: Brick
    • Water Property Type: No Waterfront
    • Garage: Attached, Three or More Vehicles
    • Dining Area: Separate Dining Room, Breakfast Area-Kitchen
    • Style: Traditional
    • Construction / Foundation: Slab
    • Possession: At Closing, Owner Occupied
    • Floors: Tile, Wood, Carpet
    • Property Amenities: Covered Patio, Automatic Garage Door, Termite Contract, Patio, Screened Porch, Security System, Split Bedroom Plan
    • Community Amenities: BBQ Area, Club House, Exercise Room, Outdoor Pool, Tennis/Racquetball, Gazebo, Meeting Room
    • Fireplace: Gas Logs, Den, Master Bedroom
    • Heat/Cooling: Central Electric (Cool), Central Gas
    • Other Rooms: Office/Study, Utility Room-Inside, Bonus Room, Media Room
    • Appliances: Dishwasher, Microwave, Refrigerator, Range-Gas, Central Vacuum, Double Oven
    • Utilities: Cable TV, Gas-Natural, Sewage-City, Underground Utilities, Water-City
    • Boat Facilities: Slip-1st Come 1st Served
    • Lot Description: Level, Golf Course
    • Dining Dimensions: 17X13
    • Den Dimensions: 18X20

    Price history

    DateEventPrice
    10/5/2017Listing removed$689,000$138/sqft
    Source: Bellator RE & Dev-Eastern Shor #252384 Report a problem
    4/20/2017Listed for sale$689,000$138/sqft
    Source: Bellator RE & Dev-Eastern Shor #252384 Report a problem

    Public tax history

    Tax history is unavailable.

    Neighborhood: 36527

    Nearby schools

    GreatSchools rating
    Schools provided by the listing agent
    • District: Spanish Fort

    Source: The MLS. This data may not be complete. We recommend contacting the local school district to confirm school assignments for this home.

    Get pre-qualified for a loan
    At Zillow Home Loans, we can pre-qualify you in as little as 5 minutes with no impact to your credit score.

    An equal housing lender. NMLS #10287.