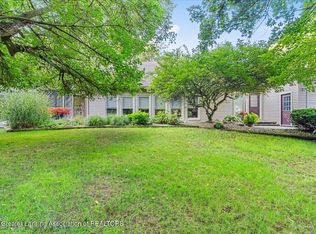
Welcome to 9230 W Howe Rd Eagle MI. Grand Ledge Schools! Awarding Winning Wacousta Elementary! 3 Peaceful Acres on Paved Rd! Updated Kitchen & Bathrooms! 40x64 Polebarn w/14ft Ceilings! 1st Floor Laundry! Wood Fireplace! Updates include: House roof 2017, Barn roof 2019, Windows 2020, Water Softener 2024! (sellers res: freezer, shelf in LR, washer/dryer) Concrete above garage was going to be a family room, would also make a nice deck.
Pending
Price cut: $9.9K (7/21)
$325,000
9230 W Howe Rd, Eagle, MI 48822
3beds
1,456sqft
Single Family Residence
Built in 1978
3 Acres Lot
$316,900 Zestimate®
$223/sqft
$-- HOA
What's special
Wood fireplaceUpdated kitchen
- 86 days
- 186
- 2
Zillow last checked:
Listing updated:
Listed by:
Jenny Generous 517-204-2120,
RE/MAX Real Estate Professionals 517-321-8255
Source: Greater Lansing AOR,MLS#: 297113
Facts & features
Interior
Bedrooms & bathrooms
- Bedrooms: 3
- Bathrooms: 2
- Full bathrooms: 2
Primary bedroom
- Level: First
- Area: 139.2 Square Feet
- Dimensions: 12 x 11.6
Bedroom 2
- Level: First
- Area: 110 Square Feet
- Dimensions: 11 x 10
Bedroom 3
- Level: First
- Area: 113.3 Square Feet
- Dimensions: 10.3 x 11
Dining room
- Description: COMBO
- Level: First
- Area: 0 Square Feet
- Dimensions: 0 x 0
Kitchen
- Level: First
- Area: 176 Square Feet
- Dimensions: 16 x 11
Living room
- Level: First
- Area: 372.4 Square Feet
- Dimensions: 19.6 x 19
Heating
- Electric, Natural Gas, Wood
Cooling
- Window Unit(s)
Appliances
- Included: Dishwasher, Disposal, Free-Standing Electric Range, Microwave, Refrigerator, Water Softener Owned
- Laundry: Electric Dryer Hookup, Inside, Laundry Closet, Main Level
Features
- Laminate Counters, Pantry
- Flooring: Carpet, Laminate
- Windows: Blinds
- Basement: Concrete
- Number of fireplaces: 1
- Fireplace features: Living Room, Masonry, Raised Hearth, Wood Burning
Interior area
- Total structure area: 1,456
- Total interior livable area: 1,456 sqft
- Finished area above ground: 1,456
- Finished area below ground: 0
Property
Parking
- Total spaces: 2
- Parking features: Attached, Garage
- Attached garage spaces: 2
Features
- Levels: One
- Stories: 1
- Exterior features: Fire Pit
- Has view: Yes
- View description: Pasture, Rural, Trees/Woods
Lot
- Size: 3 Acres
- Features: Agricultural
Details
- Additional structures: Shed(s), Pole Barn
- Foundation area: 0
- Parcel number: 1915000640004000
- Zoning description: Zoning
Construction
Type & style
- Home type: SingleFamily
- Architectural style: Ranch
- Property subtype: Single Family Residence
Materials
- Rough Sawn
- Foundation: Concrete Perimeter
- Roof: Shingle
Condition
- Year built: 1978
Utilities & green energy
- Electric: 200+ Amp Service, Circuit Breakers
- Sewer: Septic Tank
- Water: Well
Community & HOA
Community
- Subdivision: None
Location
- Region: Eagle
Financial & listing details
- Price per square foot: $223/sqft
- Tax assessed value: $208,200
- Annual tax amount: $2,854
- Date on market: 6/26/2026
- Listing terms: Cash,Conventional
- Road surface type: Paved
Estimated market value
$316,900
$301,000 - $333,000
$1,576/mo
Price history
| Date | Event | Price |
|---|---|---|
| 8/26/2026 | Pending sale | $325,000$223/sqft |
Source:  Greater Lansing AOR #297113 Report a problem Greater Lansing AOR #297113 Report a problem | ||
| 7/21/2026 | Price change | $325,000-3%$223/sqft |
Source: Greater Lansing AOR #297113 Report a problem | ||
| 7/13/2026 | Price change | $334,900-4.3%$230/sqft |
Source: Greater Lansing AOR #297113 Report a problem | ||
| 6/26/2026 | Listed for sale | $349,900+11732.9%$240/sqft |
Source: Greater Lansing AOR #297113 Report a problem | ||
| 12/16/2011 | Sold | $2,957$2/sqft |
Source: Public Record Report a problem | ||
Public tax history
| Year | Property taxes | Tax assessment |
|---|---|---|
| 2025 | $2,805 | $104,100 +6.6% |
| 2024 | -- | $97,700 +10% |
| 2023 | -- | $88,850 +8.8% |
| 2022 | -- | $81,650 +2.3% |
| 2021 | -- | $79,850 +6.4% |
| 2020 | $2,237 +3.7% | $75,050 +6.5% |
| 2019 | $2,156 +7.1% | $70,500 -0.6% |
| 2018 | $2,012 +4.3% | $70,950 -0.7% |
| 2017 | $1,928 | $71,450 +3.3% |
| 2016 | $1,928 | $69,150 +9.6% |
| 2015 | $1,928 | $63,100 -5.7% |
| 2011 | -- | $66,900 -15.7% |
| 2009 | -- | $79,350 -0.8% |
| 2008 | -- | $80,000 -2.8% |
| 2007 | -- | $82,300 +5.2% |
| 2006 | -- | $78,200 -0.1% |
| 2005 | -- | $78,300 +21.6% |
| 2004 | -- | $64,400 |
Find assessor info on the county website
Monthly payment
Est. payment
Payment breakdown
Explore the cost of this home by adjusting the details. Changes won't be saved.Climate risks
Neighborhood: 48822
Nearby schools
Schools provided by the listing agent
- High: Grand Ledge
Source: Greater Lansing AOR. This data may not be complete. We recommend contacting the local school district to confirm school assignments for this home.
Similar homes
- $310,0004 bd3 ba1.9k sqft11433 S Francis Rd, Dewitt, MI 48820For Sale
 MLS ID #298699, Tammy Sandin, Bellabay Realty, LLC. Greater Lansing AOR
 - $324,9003 bd2 ba2.1k sqft5125 N Williams Rd, Saint Johns, MI 48879For Sale
 MLS ID #298752, Jenny Generous, RE/MAX Real Estate Professionals. Greater Lansing AOR
 - $374,9003 bd2 ba2.1k sqft6839 N Hartel Rd, Potterville, MI 48876For Sale
 MLS ID #299130, Troy Seyfert, RE/MAX Real Estate Professionals. Greater Lansing AOR
 - $350,0003 bd2 ba1.7k sqft6901 N Dewitt Rd, Saint Johns, MI 48879For Sale
 MLS ID #299123, Morgan Meredith, Keller Williams Realty Lansing. Greater Lansing AOR
