Welcome to 9230 Wayne Brown Dr, a warm & inviting home located in the heart of Powell & within the highly regarded Olentangy Local School District. Thoughtfully designed, meticulously maintained for comfort & everyday convenience, this 3 bedroom, 2.5 bath with 3 car garage home offers the highly sought-after benefit of soaring ceilings throughout home! 1st-floor living, including a 1st-floor primary suite & a 1st-floor laundry room. The main level features a spacious great room filled with natural light & an effortless flow ideal for both daily living & entertaining. The dedicated 2 person, 1st-floor office makes remote work comfortable & productive, showcasing custom Amish-built cabinetry that elevates the space with craftsmanship & character. The open kitchen has generous 2 door pantry and SS appliance that flows into the kitchenette & dining rooms. The oversized windows gives serene outdoor views, offering a warm backdrop for hosting or relaxing. The primary suite provides a comfortable retreat with generous closet space & an en-suite bath. Upstairs, you'll find two additional bedrooms a full bathroom & huge loft area, perfect for family, guests, hobbies, or flexible lifestyle needs. Outside, enjoy a stamped concrete patio area completed with gas line hook up for your BBQ, a peaceful & private setting that backs directly to the Verona community & the Powell bike path, a rare & coveted amenity! front & rear irrigation system. Step outside to walk, run, bike, or simply enjoy the natural surroundings right from your backyard. This home offers an everyday connection to Powell's shopping, entertainment, recreation!
Sold for $559,900
Street View
$559,900
9230 Wayne Brown Dr, Powell, OH 43065
3beds
2,945sqft
Single Family Residence
Built in 1999
0.31 Acres Lot
$672,700 Zestimate®
$190/sqft
$3,353 Estimated rent
Home value
$672,700
$639,000 - $713,000
$3,353/mo
Zestimate® history
Owner options
List your home for rent
$3,353/mo
Rent Zestimate®
Find your next renter with Zillow Rental Manager. Plus, with online applications, you can quickly screen prospective tenants – for free.
$3,353/mo
Rent Zestimate®
Refinance and save
$4,284/mo
Est. payment
Refinancing to a lower rate could help reduce your monthly payments and save thousands over the life of the loan.
$4,284/mo
Est. payment
Explore your selling options
Work with a Zillow partner agent
Leverage their expertise and Zillow's premium Showcase listings to get your home seen by more buyers.
Get startedList with your own agent
Get your home in front of millions of buyers by listing it on Zillow.
Learn how to do itSell it yourself
Take full control of how buyers see your home on Zillow by listing For Sale by Owner (FSBO).
List your homeWhat's special
Zillow last checked:
Listing updated:
Listed by:
Darcie L Barton 614-961-7253,
Keller Williams Capital Ptnrs
Bought with:
Cynthia C MacKenzie, 2003010759
CYMACK Real Estate
Source: Columbus and Central Ohio Regional MLS ,MLS#: 225042225
Facts & features
Interior
Bedrooms & bathrooms
- Bedrooms: 3
- Bathrooms: 3
- Full bathrooms: 2
- 1/2 bathrooms: 1
- Main level bedrooms: 1
Heating
- Forced Air
Cooling
- Central Air
Appliances
- Laundry: Electric Dryer Hookup, Gas Dryer Hookup
Features
- Flooring: Wood, Carpet, Ceramic/Porcelain
- Windows: Insulated Windows
- Basement: Crawl Space,Partial
- Number of fireplaces: 1
- Fireplace features: Wood Burning, One, Gas Log
- Common walls with other units/homes: No Common Walls
Interior area
- Total structure area: 2,945
- Total interior livable area: 2,945 sqft
Property
Parking
- Total spaces: 3
- Parking features: Garage Door Opener, Attached
- Attached garage spaces: 3
Features
- Levels: Two
- Patio & porch: Patio
Lot
- Size: 0.31 Acres
Details
- Parcel number: 31931507038000
- Special conditions: Standard
- Other equipment: Irrigation Equipment
Construction
Type & style
- Home type: SingleFamily
- Architectural style: Contemporary
- Property subtype: Single Family Residence
Materials
- Foundation: Block
Condition
- New construction: No
- Year built: 1999
Utilities & green energy
- Sewer: Public Sewer
- Water: Public
Community & HOA
Community
- Security: Security System
- Subdivision: Big Bear Farms
HOA
- Has HOA: Yes
- Amenities included: Bike/Walk Path, Park, Sidewalk
- HOA fee: $465 annually
Location
- Region: Powell
Financial & listing details
- Price per square foot: $190/sqft
- Tax assessed value: $499,000
- Annual tax amount: $8,638
- Date on market: 11/8/2025
- Listing terms: Conventional
Price history
| Date | Event | Price |
|---|---|---|
| 11/26/2025 | Sold | $559,900$190/sqft |
Source:  Columbus and Central Ohio Regional MLS #225042225 Report a problem Columbus and Central Ohio Regional MLS #225042225 Report a problem | ||
| 11/10/2025 | Contingent | $559,900$190/sqft |
Source: Columbus and Central Ohio Regional MLS #225042225 Report a problem | ||
| 11/8/2025 | Listed for sale | $559,900+105.9%$190/sqft |
Source: Columbus and Central Ohio Regional MLS #225042225 Report a problem | ||
| 6/7/1999 | Sold | $271,950$92/sqft |
Source: Public Record Report a problem | ||
Public tax history
| Year | Property taxes | Tax assessment |
|---|---|---|
| 2025 | $9,083 +5.2% | $174,660 |
| 2024 | $8,638 -0.8% | $174,660 |
| 2023 | $8,705 +13.6% | $174,660 +40.6% |
| 2022 | $7,663 -0.6% | $124,250 |
| 2021 | $7,710 -0.5% | $124,250 |
| 2020 | $7,747 +11.4% | $124,250 +6.3% |
| 2019 | $6,956 -0.5% | $116,870 |
| 2018 | $6,988 +5.7% | $116,870 +11.4% |
| 2017 | $6,613 | $104,870 |
| 2016 | $6,613 +10.6% | $104,870 |
| 2015 | $5,980 -1.4% | $104,870 |
| 2014 | $6,063 +0.2% | $104,870 +2.3% |
| 2013 | $6,052 +9.5% | $102,520 |
| 2012 | $5,527 -6.4% | $102,520 |
| 2011 | $5,904 +5.6% | $102,520 -8.2% |
| 2010 | $5,592 +0.3% | $111,620 |
| 2009 | $5,573 +3.2% | $111,620 |
| 2008 | $5,399 +5.8% | $111,620 -3.1% |
| 2007 | $5,104 -0.1% | $115,220 |
| 2006 | $5,108 +0.8% | $115,220 |
| 2005 | $5,069 | $115,220 |
| 2004 | -- | -- |
| 2003 | $6,933 | $100,835 |
| 2002 | -- | $100,835 +10% |
| 2000 | $6,090 +97.2% | $91,665 +101.2% |
| 1999 | $3,088 | $45,570 |
Find assessor info on the county website
Neighborhood: 43065
Nearby homes
- $613,0004 bd2 ba2.8k sqft9244 Wayne Brown Dr, Powell, OH 43065Off Market
- $618,6003 bd3 ba2.6k sqft9214 Wayne Brown Dr, Powell, OH 43065Off Market
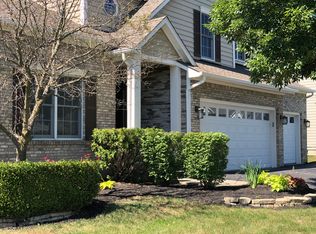
- $552,1003 bd2 ba2.5k sqft4076 Pioneer Ct, Powell, OH 43065Off Market
- $671,4004 bd2 ba3.4k sqft9198 Wayne Brown Dr, Powell, OH 43065Off Market
- $659,0004 bd2 ba2.9k sqft9262 Wayne Brown Dr, Powell, OH 43065Off Market
- $605,5004 bd3 ba3k sqft4049 Dorset Ct, Powell, OH 43065Off Market
- $626,0004 bd3 ba2.8k sqft4077 Pioneer Ct, Powell, OH 43065Off Market
- $646,8005 bd2 ba2.9k sqft4054 Pioneer Ct, Powell, OH 43065Off Market
Nearby schools
GreatSchools rating
- 8/10Scioto Ridge Elementary SchoolGrades: PK-5Distance: 0.9 mi
- 9/10Olentangy Liberty Middle SchoolGrades: 6-8Distance: 1.6 mi
- 8/10Olentangy Liberty High SchoolGrades: 9-12Distance: 2.2 mi
Get a cash offer in 3 minutes
Find out how much your home could sell for in as little as 3 minutes with a no-obligation cash offer.
Estimated market value
$672,700
Get a cash offer in 3 minutes
Find out how much your home could sell for in as little as 3 minutes with a no-obligation cash offer.
Estimated market value
$672,700
- Ohio
- Delaware County
- Powell
- 43065
- 9230 Wayne Brown Dr
Nearby cities
Nearby neighborhoods
Nearby zip codes
Other Powell Topics
