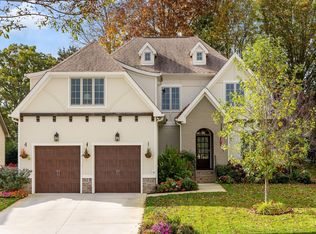
Warmly positioned in the very desirable sidewalk and pool community of OakHaven Fields, this convenient two story home is better than new and will own your heart from the street! Located in the county (much lower personal property taxes) but convenient to Chattanooga's most inviting local restaurants and boutique shopping, incredible grocery options such as Publix, Whole Foods, Fresh Market and even Trader Joe's, Hamilton Place Mall, The Chattanooga Airport and less than 5 minutes from Apison Elementary, East Hamilton Middle and East Hamilton High schools. A tone of casual living is immediately set as you enter the welcoming covered front porch into the two story foyer. Filled with natural light, clean lines countered with substantial molding, natural beamed ceilings and abundant shiplap strongly establish the polished but comfortable aesthetic. A dedicated office, library or music room off the foyer provides a quiet, closed space away from the rest for work at home or study. An open concept dining room leads into the expansive family room with gas fireplace flanked by built-in shelving and framed in shiplap creates a warm casual flow of living. A seamless open flow continues into the kitchen with a chef's dream, center island for prep and service is surrounded by additional Carrara marble workspaces with deep drawers and extensive cabinetry. Further extending the function and indulgence of this masterful main living and kitchen design, wrapped in windows, double French doors lead out to a covered and screened porch surrounded in a natural green. Freshly painted in soft white hues along with site finished hardwoods and LED lighting throughout. Thoughtfully planned for convenient living inside as well as its location, the two car, main level garage opens just outside the kitchen with a mudroom and laundry room in close proximity to quickly unload the groceries. A main level primary suite is the ultimate for your evening retreat. Along with a spacious walk-in closet, the beautifully appointed bath offers a relaxing soaking tub and separate vanities promise morning peace as partners scramble to hit the morning rush. Three bedrooms (or two bedrooms and an oversized multi-functional bonus, play or media room with closets) are strategically located on the second level allowing for absolute privacy for the primary suite. Storage abounds with hall linen closet and incredible walk-in attic storage for holiday decor and your family treasures round out the second floor. This impeccably maintained and well designed versatile home is framed in lush, mature professional landscaping with a fenced backyard. Live the good, convenient life in this OakHaven Fields County Home . . . No Place Like!
Sold for $712,000
$712,000
9230 White Ash Dr, Ooltewah, TN 37363
4beds
3,374sqft
Single Family Residence
Built in 2018
8,851 Square Feet Lot
$720,400 Zestimate®
$211/sqft
$3,073 Estimated rent
Home value
$720,400
$677,000 - $764,000
$3,073/mo
Zestimate® history
Owner options
List your home for rent
$3,073/mo
Rent Zestimate®
Find your next renter with Zillow Rental Manager. Plus, with online applications, you can quickly screen prospective tenants – for free.
$3,073/mo
Rent Zestimate®
Refinance and save
$4,282/mo
Est. payment
Refinancing to a lower rate could help reduce your monthly payments and save thousands over the life of the loan.
$4,282/mo
Est. payment
Explore your selling options
Work with a Zillow partner agent
Leverage their expertise and Zillow's premium Showcase listings to get your home seen by more buyers.
Get startedList with your own agent
Get your home in front of millions of buyers by listing it on Zillow.
Learn how to do itSell it yourself
Take full control of how buyers see your home on Zillow by listing For Sale by Owner (FSBO).
List your homeWhat's special
Fenced backyardExpansive family roomCovered front porchOpen concept dining roomFilled with natural lightTwo story foyerSite finished hardwoods
Zillow last checked:
Listing updated:
Listed by:
Linda Brock 423-364-4663,
Real Estate Partners Chattanooga LLC
Bought with:
Katie L Ashley, 328449
RE/MAX Renaissance Realtors
Source: Greater Chattanooga Realtors,MLS#: 1524306
Facts & features
Interior
Bedrooms & bathrooms
- Bedrooms: 4
- Bathrooms: 3
- Full bathrooms: 2
- 1/2 bathrooms: 1
Primary bedroom
- Level: First
Bedroom
- Level: Second
Bedroom
- Level: Second
Bedroom
- Level: Second
Primary bathroom
- Level: First
Bathroom
- Level: Second
Other
- Level: First
Dining room
- Level: First
Family room
- Level: First
Kitchen
- Level: First
Laundry
- Level: First
Office
- Level: First
Heating
- Central, Natural Gas
Cooling
- Central Air, Electric, Multi Units
Appliances
- Included: Disposal, Dishwasher, Microwave, Refrigerator, Range Hood, Smart Appliance(s), Stainless Steel Appliance(s), Water Heater, Wall Oven
- Laundry: Electric Dryer Hookup, Gas Dryer Hookup, Laundry Room, Main Level, Washer Hookup
Features
- Beamed Ceilings, Built-in Features, Bookcases, Cathedral Ceiling(s), Ceiling Fan(s), Chandelier, Crown Molding, Double Vanity, Entrance Foyer, Eat-in Kitchen, High Ceilings, Kitchen Island, Natural Woodwork, Open Floorplan, Primary Downstairs, Recessed Lighting, Storage, Walk-In Closet(s), Separate Shower, Tub/shower Combo, En Suite
- Flooring: Carpet, Hardwood, Tile
- Windows: Insulated Windows
- Has basement: No
- Number of fireplaces: 1
- Fireplace features: Family Room, Gas Starter, Gas Log
Interior area
- Total structure area: 3,374
- Total interior livable area: 3,374 sqft
- Finished area above ground: 3,374
Property
Parking
- Total spaces: 2
- Parking features: Driveway, Garage, Garage Door Opener, Off Street, On Street, Kitchen Level
- Attached garage spaces: 2
Features
- Levels: Two
- Stories: 2
- Patio & porch: Covered, Deck, Front Porch, Porch - Screened, Porch - Covered
- Exterior features: Rain Gutters
- Pool features: Community
- Spa features: None
- Fencing: Back Yard,Fenced
Lot
- Size: 8,851 Square Feet
- Dimensions: 70 x 127 x 70 x 126
- Features: Back Yard, Cleared, Front Yard, Interior Lot, Landscaped, Level, Many Trees
Details
- Additional structures: None
- Parcel number: 160g D 013
- Special conditions: Standard
- Other equipment: None
Construction
Type & style
- Home type: SingleFamily
- Property subtype: Single Family Residence
Materials
- HardiPlank Type, Fiber Cement
- Foundation: Block
- Roof: Asphalt,Shingle
Condition
- New construction: No
- Year built: 2018
Utilities & green energy
- Sewer: Public Sewer
- Water: Public
- Utilities for property: Cable Available, Electricity Connected, Natural Gas Connected, Phone Available, Sewer Connected, Underground Utilities, Water Connected
Community & HOA
Community
- Features: Curbs, Pool, Street Lights, Sidewalks, Pond
- Security: Smoke Detector(s)
- Subdivision: OakHaven Fields
HOA
- Has HOA: Yes
- Amenities included: Picnic Area, Parking, Pool, Pond Year Round
- HOA fee: $71 monthly
Location
- Region: Ooltewah
Financial & listing details
- Price per square foot: $211/sqft
- Tax assessed value: $663,300
- Annual tax amount: $2,792
- Date on market: 11/20/2025
- Listing terms: Cash,Conventional,VA Loan
- Road surface type: Paved
Price history
| Date | Event | Price |
|---|---|---|
| 2/10/2026 | Sold | $712,000-1.8%$211/sqft |
Source: Greater Chattanooga Realtors #1524306 Report a problem | ||
| 1/16/2026 | Contingent | $725,000$215/sqft |
Source: Greater Chattanooga Realtors #1524306 Report a problem | ||
| 11/20/2025 | Listed for sale | $725,000+57.6%$215/sqft |
Source: Greater Chattanooga Realtors #1524306 Report a problem | ||
| 11/26/2019 | Sold | $459,900+607.5%$136/sqft |
Source: Public Record Report a problem | ||
| 4/13/2018 | Sold | $65,000$19/sqft |
Source: Public Record Report a problem | ||
Public tax history
| Year | Property taxes | Tax assessment |
|---|---|---|
| 2025 | $2,522 -9.7% | $165,825 +33.3% |
| 2024 | $2,792 | $124,400 |
| 2023 | $2,792 | $124,400 |
| 2022 | $2,792 +0.3% | $124,400 |
| 2021 | $2,783 -11.3% | $124,400 +9.6% |
| 2020 | $3,139 | $113,525 +656.8% |
| 2019 | $3,139 +656.8% | $15,000 |
| 2018 | $415 | $15,000 |
Find assessor info on the county website
Neighborhood: East Brainerd
Nearby homes
- $720,0004 bd4 ba3.5k sqft9236 White Ash Dr, Ooltewah, TN 37363Sold
- $793,200-- bd2 ba3.2k sqft9224 White Ash Dr, Ooltewah, TN 37363Off Market
- $591,0004 bd4 ba2.7k sqft9176 White Ash Dr #20, Ooltewah, TN 37363Off Market

- $636,300-- bd2 ba2.2k sqft9244 White Ash Dr, Ooltewah, TN 37363Off Market
- $632,500-- bd3 ba2.5k sqft9216 White Ash Dr, Ooltewah, TN 37363Off Market
- $633,600-- bd3 ba2.5k sqft9235 White Ash Dr, Ooltewah, TN 37363Off Market
- $791,9004 bd4 ba3.6k sqft2399 Weeping Willow Dr, Ooltewah, TN 37363Off Market
- $627,6005 bd4 ba2.8k sqft9252 White Ash Dr, Ooltewah, TN 37363Off Market
Nearby schools
GreatSchools rating
- 9/10Apison Elementary SchoolGrades: PK-5Distance: 2.3 mi
- 7/10East Hamilton Middle SchoolGrades: 6-8Distance: 2.2 mi
- 9/10East Hamilton SchoolGrades: 9-12Distance: 0.9 mi
Schools provided by the listing agent
- Elementary: Apison Elementary
- Middle: East Hamilton
- High: East Hamilton
Source: Greater Chattanooga Realtors. This data may not be complete. We recommend contacting the local school district to confirm school assignments for this home.
Get a cash offer in 3 minutes
Find out how much your home could sell for in as little as 3 minutes with a no-obligation cash offer.
Estimated market value
$720,400
Get a cash offer in 3 minutes
Find out how much your home could sell for in as little as 3 minutes with a no-obligation cash offer.
Estimated market value
$720,400
- Tennessee
- Hamilton County
- Chattanooga
- 37363
- East Brainerd
- 9230 White Ash Dr
Nearby cities
Nearby neighborhoods
Nearby zip codes
Other Chattanooga Topics
