Skip main navigation
Off market
  • $203,600

    9230B Rhode Island Dr, Oscoda, MI 48750

    3beds
    1,560sqft
    Single Family Residence
    Built in 1960
    -- sqft lot
    $203,600 Zestimate®
    $131/sqft
    $2,640 Estimated rent

    Home value

    $203,600

    $177,000 - $230,000

    $2,640/mo

    Zestimate® history
    Loading
    Loading...

    Owner options

    List your home for rent

    $2,640/mo

    Rent Zestimate®

    Find your next renter with Zillow Rental Manager. Plus, with online applications, you can quickly screen prospective tenants – for free.

    Learn more

    $2,640/mo

    Rent Zestimate®

    Refinance and save

    $1,340/mo

    Est. payment

    Refinancing to a lower rate could help reduce your monthly payments and save thousands over the life of the loan.

    See today's rates

    $1,340/mo

    Est. payment

    Explore your selling options

    Work with a Zillow partner agent

    Leverage their expertise and Zillow's premium Showcase listings to get your home seen by more buyers.

    Get started

    List with your own agent

    Get your home in front of millions of buyers by listing it on Zillow.

    Learn how to do it

    Sell it yourself

    Take full control of how buyers see your home on Zillow by listing For Sale by Owner (FSBO).

    List your home

    What's special

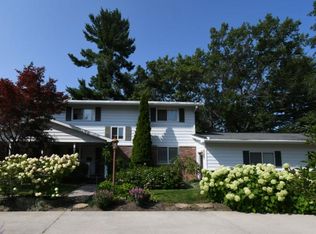
    Exceptional home at The Villages of Oscoda, a true one of a kind. Offering a redesigned, gourmet kitchen complete with Wolf Stove, gorgeous cabinetry, hardwood floors and quartz counter tops... sure to please any chef. Upstairs you will find an expansive master suite with a private renovated 3/4 bath complete with a custom, ceramic tile shower. There is also a shared full bath on the upper level. Newer windows and doors throughout. The fully finished basement offers more amenities than the traditional homes in this development. White washed knotty pine and carpet create a cozy environment for the family room. Separate, spacious laundry room plus an additional 3/4 bathroom, add to the features of this home. The finished two car garage is 28'x36' and features radiant in floor heat, a large separate storage area and also boast a 3/4 bath!! It is fully insulated and has a painted drywall finish. Finally, there is an in ground Hunter irrigation system to keep the lawn green. Quality workmanship and pride in ownership is evident at every turn! Experience up north living at its finest with nights by the campfire pit surrounded by professional landscaping enhanced by expansive paver patio's and covered porches! All situated on an extra large lot just steps from the AuSable River, downtown Oscoda and all it has to offer.

    This property is not currently displayed as for sale or rent on Zillow. This may be different from what's on other websites or public sources.

    Zillow last checked:

    Source: RMLS Multi-List,MLS#: 359-24-0002MLS Logo

    Facts & features

    Interior

    Bedrooms & bathrooms
    • Bedrooms: 3
    • Bathrooms: 4
    • Full bathrooms: 4
    Heating
    • Forced Air
    Cooling
    • Central Air
    Features
    • Basement: Yes
    Interior area
    • Total structure area: 1,560
    • Total interior livable area: 1,560 sqft

    Property

    Parking
    • Total spaces: 4
    • Parking features: Other

    Construction

    Type & style
    • Home type: SingleFamily
    • Property subtype: Single Family Residence
    Condition
    • Year built: 1960

    Community & HOA

    Location
    • Region: Oscoda

    Financial & listing details

    • Price per square foot: $131/sqft
    • Date on market: 9/27/2024
    • Lease term: Contact For Details

    Price history

    Price history is unavailable.

    Public tax history

    Tax history is unavailable.

    Neighborhood: 48750

    Nearby schools

    GreatSchools rating
    Get pre-qualified for a loan
    At Zillow Home Loans, we can pre-qualify you in as little as 5 minutes with no impact to your credit score.

    An equal housing lender. NMLS #10287.