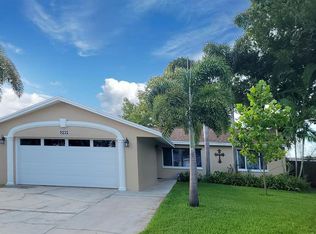
Discover the perfect blend of charm and comfort in this beautifully updated 3-bedroom, 2-bathroom split-plan pool home in the highly desirable Lake Pearl Estates community in Seminole. This home invites you to live your best life with its thoughtful upgrades and ideal location. Step inside to find a bright and airy interior featuring freshly painted walls and doors (2023/2024), stylish new laminate flooring in the family room (2023), and elegant wooden cabinets with granite countertops in both the kitchen and bathrooms. The primary suite offers an updated ensuite bath with double sinks, complete with new faucets (2024)—perfect for "his and hers" convenience. Entertain with ease in the refreshed outdoor space, featuring a refinished pool and patio deck (2024) and partial rescreening for the patio covering (2024). The kitchen boasts a brand-new stainless steel refrigerator (2024), while the family room is wired for an outdoor sound system, creating the ultimate backyard oasis. Practical upgrades include a new water heater (2022), new electronic front door lock (2024), a comprehensive alarm system (2021) and double paned windows throughout the home. THE ROOF WILL BE REPLACED PRIOR TO CLOSING. For boat owners, this property offers ample parking, ensuring your prized possession has a home too. Situated close to top-rated schools, pristine beaches, fantastic restaurants, and shopping centers, this home combines modern conveniences with an unbeatable location. Don’t miss the opportunity to make this gem your own—schedule your private tour today!
Sold for $485,000
Zillow last checked:
Listing updated:
Bought with:
Michael Evans, 407510
COLDWELL BANKER REALTY
Source: Stellar MLS,MLS#: TB8327037 Originating MLS: Suncoast Tampa
Originating MLS: Suncoast Tampa
Price history
| Date | Event | Price |
|---|---|---|
| 2/4/2025 | Sold | $485,000$285/sqft |
Source:  Stellar MLS #TB8327037 Report a problem Stellar MLS #TB8327037 Report a problem | ||
| 1/8/2025 | Pending sale | $485,000$285/sqft |
Source: Stellar MLS #TB8327037 Report a problem | ||
| 12/30/2024 | Listed for sale | $485,000+76.4%$285/sqft |
Source: Stellar MLS #TB8327037 Report a problem | ||
| 3/30/2018 | Sold | $275,000-4.8%$162/sqft |
Source: Stellar MLS #U7844583 Report a problem | ||
| 1/26/2018 | Listed for sale | $289,000+32.6%$170/sqft |
Source: EZ CHOICE REALTY #U7844583 Report a problem | ||
| 2/14/2014 | Sold | $218,000-3.1%$128/sqft |
Source: Stellar MLS #T2606258 Report a problem | ||
| 1/20/2014 | Price change | $225,000-3%$132/sqft |
Source: COLLIER & ASSOCIATES REAL EST. #T2606258 Report a problem | ||
| 12/22/2013 | Listed for sale | $232,000+110.9%$136/sqft |
Source: COLLIER & ASSOCIATES REAL EST. #T2606258 Report a problem | ||
| 7/25/2013 | Listing removed | $110,000$65/sqft |
Source: CENTURY 21 Top Sales #u7585188 Report a problem | ||
| 6/25/2013 | Pending sale | $110,000$65/sqft |
Source: CENTURY 21 Top Sales #u7585188 Report a problem | ||
| 6/15/2013 | Listed for sale | $110,000$65/sqft |
Source: CENTURY 21 Top Sales #U7585188 Report a problem | ||
Get a cash offer in 3 minutes
Find out how much your home could sell for in as little as 3 minutes with a no-obligation cash offer.
Estimated market value
$499,000
