Skip main navigation
Sold for $1,235,000
  • $1,235,000

    9231 Aspen Creek Way, Highlands Ranch, CO 80129

    5beds
    4,611sqft
    Single Family Residence
    Built in 2000
    0.26 Acres Lot
    $1,234,700 Zestimate®
    $268/sqft
    $4,507 Estimated rent

    Home value

    $1,234,700

    $1.17M - $1.30M

    $4,507/mo

    Zestimate® history
    Loading
    Loading...

    Owner options

    List your home for rent

    $4,507/mo

    Rent Zestimate®

    Find your next renter with Zillow Rental Manager. Plus, with online applications, you can quickly screen prospective tenants – for free.

    Learn more

    $4,507/mo

    Rent Zestimate®

    Refinance and save

    $6,033/mo

    Est. payment

    Refinancing to a lower rate could help reduce your monthly payments and save thousands over the life of the loan.

    See today's rates

    $6,033/mo

    Est. payment

    Explore your selling options

    Work with a Zillow partner agent

    Leverage their expertise and Zillow's premium Showcase listings to get your home seen by more buyers.

    Get started

    List with your own agent

    Get your home in front of millions of buyers by listing it on Zillow.

    Learn how to do it

    Sell it yourself

    Take full control of how buyers see your home on Zillow by listing For Sale by Owner (FSBO).

    List your home

    What's special

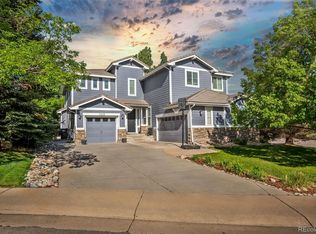
    Luxury living in the desirable Highlands Ranch Golf Club! This home includes several recent and thoughtful updates. The backyard was completely transformed to include a large paver patio, custom gas fire pit, timed outdoor lighting and refreshed landscaping. Wide plank white oak engineered flooring was installed throughout the main floor. The office, family room, fireplace and dining nook were all remodeled and brought current. AC, furnace, and humidifier were all replaced three years ago, offering peace of mind. The home sits on a private 1/4 acre lot on a quiet cul-de-sac. Upon entering the home you will be impressed by 18 foot ceilings in the foyer, opening into dining & living room. Adjacent to foyer you'll find a full bathroom and remodeled home office. Stylish & comfortable family room with gas fireplace & 6 large windows with roller shades that can be adjusted (or programmed) at the touch of a button! The kitchen is full of upgrades, featuring a paneled Thermador refrigerator & appliances including induction cooktop & double wall ovens, soft-close inset cabinets & drawers, under cabinet lighting, stone countertops & farmhouse sink! At the end of the kitchen you'll find the beautiful breakfast nook with gorgeous wainscoting & sliding glass doors that open to the brand new paver patio, gas fire pit & huge backyard lined with mature trees! Upstairs, the tastefully decorated primary bedroom features 2 large walk-in-closets with Elfa closet systems & an updated 5-piece spa-like bathroom! Upstairs you will also find a full bathroom & 3 additional bedrooms! The cozy basement features a kitchenette/wet bar & rec room with built in speakers, recessed TV mount & second gas fireplace with concrete fireplace surround! Basement also has a gym, 3/4 bathroom & 5th bedroom and spacious storage room. The 3-car garage is fully finished with epoxy flooring and includes overhead storage.

    Zillow last checked:

    Listing updated:

    Listed by:

    Dana Brick 303-406-1565 danarbrick@gmail.com,

    Berkshire Hathaway Home Services, Rocky Mountain Realtors

    Bought with:

    Sara Lynn, 100029278

    Compass - Denver

    Source: REcolorado as distributed by MLS GRID,MLS#: 7358824MLS Logo

    Facts & features

    Interior

    Bedrooms & bathrooms
    • Bedrooms: 5
    • Bathrooms: 4
    • Full bathrooms: 3
    • 3/4 bathrooms: 1
    • Main level bathrooms: 1
    Bedroom
    • Features: Primary Suite
    • Level: Upper
    Bedroom
    • Level: Upper
    Bedroom
    • Level: Upper
    Bedroom
    • Level: Upper
    Bedroom
    • Level: Basement
    Bathroom
    • Level: Main
    Bathroom
    • Features: En Suite Bathroom, Primary Suite
    • Level: Upper
    Bathroom
    • Description: Double Vanity
    • Level: Upper
    Bathroom
    • Level: Basement
    Dining room
    • Level: Main
    Family room
    • Level: Main
    Family room
    • Level: Basement
    Gym
    • Level: Basement
    Kitchen
    • Level: Main
    Living room
    • Level: Main
    Mud room
    • Level: Main
    Office
    • Level: Main
    Utility room
    • Level: Basement
    Heating
    • Forced Air
    Cooling
    • Central Air
    Appliances
    • Included: Bar Fridge, Cooktop, Dishwasher, Disposal, Double Oven, Dryer, Freezer, Gas Water Heater, Humidifier, Microwave, Refrigerator, Washer
    Features
    • Basement: Partial
    Interior area
    • Total structure area: 4,611
    • Total interior livable area: 4,611 sqft
    • Finished area above ground: 2,919
    • Finished area below ground: 1,220

    Property

    Parking
    • Total spaces: 3
    • Parking features: Garage - Attached
    • Attached garage spaces: 3
    Features
    • Levels: Two
    • Stories: 2
    • Patio & porch: Front Porch, Patio
    • Exterior features: Fire Pit
    • Fencing: Full
    Lot
    • Size: 0.26 Acres
    Details
    • Parcel number: R0415324
    • Zoning: PDU
    • Special conditions: Standard

    Construction

    Type & style
    • Home type: SingleFamily
    • Property subtype: Single Family Residence
    Materials
    • Frame
    • Foundation: Structural
    Condition
    • Year built: 2000

    Utilities & green energy

    • Sewer: Public Sewer
    • Water: Public

    Community & neighborhood

    Location
    • Region: Highlands Ranch
    • Subdivision: Highlands Ranch Golf Club

    HOA & financial

    HOA
    • Has HOA: Yes
    • HOA fee: $174 quarterly
    • Association name: Highlands Ranch Community Association
    • Association phone: 303-791-8958
    • Second HOA fee: $271 semi-annually
    • Second association name: Highlands Ranch Golf Club
    • Second association phone: 303-369-1800

    Other

    Other facts
    • Listing terms: 1031 Exchange,Cash,Conventional,Jumbo,VA Loan
    • Ownership: Agent Owner

    Price history

    DateEventPrice
    5/15/2026Sold$1,235,000+0.8%$268/sqft
    Source: REcolorado as distributed by MLS GRID #7358824 Report a problem
    4/25/2026Pending sale$1,225,000$266/sqft
    Source: REcolorado as distributed by MLS GRID #7358824 Report a problem
    4/23/2026Listed for sale$1,225,000+7.7%$266/sqft
    Source: REcolorado as distributed by MLS GRID #7358824 Report a problem
    5/21/2024Sold$1,137,500-1.1%$247/sqft
    Source: Public Record Report a problem
    4/24/2024Pending sale$1,150,000$249/sqft
    Source: REcolorado as distributed by MLS GRID #5813755 Report a problem
    4/18/2024Listed for sale$1,150,000+3.7%$249/sqft
    Source: REcolorado as distributed by MLS GRID #5813755 Report a problem
    5/9/2023Sold$1,109,052+162.8%$241/sqft
    Source: Public Record Report a problem
    6/3/2005Sold$422,000+14.4%$92/sqft
    Source: Public Record Report a problem
    6/20/2000Sold$368,907$80/sqft
    Source: Public Record Report a problem

    Public tax history

    YearProperty taxesTax assessment
    2025$5,728 +0.2%$59,840 -7.2%
    2024$5,717 +34.3%$64,450 -1%
    2023$4,257 -3.8%$65,070 +39.7%
    2022$4,426 $46,590 -2.8%
    2021-- $47,920 +9.5%
    2020$4,058 +4.8%$43,750
    2019$3,872 0%$43,750 +6.8%
    2018$3,872 +9.8%$40,970
    2017$3,526 -1.2%$40,970 +0.7%
    2016$3,567 -2.1%$40,680
    2015$3,643 +11.8%$40,680 +21.1%
    2014$3,258 $33,600
    2013-- $33,600 +1.8%
    2012-- $33,010
    2011-- $33,010 -7.6%
    2010-- $35,710 -4.8%
    2009$1,797 $37,530
    2008-- $37,530 +1.9%
    2007-- $36,830
    2006$3,524 +13.5%$36,830 +13.5%
    2004$3,104 -31.9%$32,440 -0.9%
    2003$4,557 $32,750
    2002-- $32,750 +71.8%
    2001$1,885 +473.5%$19,060 +487.4%
    2000$329 $3,245

    Find assessor info on the county website

    Neighborhood: 80129

    Nearby schools

    GreatSchools rating
    Schools provided by the listing agent
    • Elementary: Northridge
    • Middle: Mountain Ridge
    • High: Mountain Vista
    • District: Douglas RE-1

    Source: REcolorado as distributed by MLS GRID. This data may not be complete. We recommend contacting the local school district to confirm school assignments for this home.

    Get a cash offer in 3 minutes
    Find out how much your home could sell for in as little as 3 minutes with a no-obligation cash offer.
    Estimated market value
    $1,234,700
    Get a cash offer in 3 minutes
    Find out how much your home could sell for in as little as 3 minutes with a no-obligation cash offer.
    Estimated market value
    $1,234,700