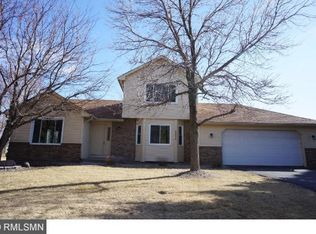
A charming, spacious 4BD/3BA home in desirable Edinburgh n’hood. Once showcased in the 'Parade of Homes'!
MAIN LEVEL: The open entryway leads to the living room, adjacent to an elegant formal dining room w/oak floor - perfect for hosting special occasions. A kitchen w/ sunbright dining area offers an open design, next to the sunken family room featuring a wood-burning fireplace. Main level includes a half bath & laundry/mudroom off the 2-car garage.
UPPER: The wide hallway leads to the large master bedroom w/ bathroom en suite (skylight) & walk-in closet. Add’l upper-level rooms include a full bathroom (skylight) & 3 add’l bedrooms.
LOWER: Unfinished, over 800 sq ft, room for a home theater, home office, hobby/exercise, & storage. Roughed in for bathroom/shower.
ADD'L: Light-traffic street. Roof/skylights/gutters believed to have been replaced in 2018.
Backyard shed. New dishwasher. Ready for your personal touch & preferred updates. Fantastic opportunity! (Some pics virtually staged.)
Closed
Zillow last checked:
Listing updated:
Bought with:
Jordan Eatherton
Realty Group LLC
Source: NorthstarMLS as distributed by MLS GRID,MLS#: 6441599
Price history
| Date | Event | Price |
|---|---|---|
| 11/30/2023 | Sold | $359,500$173/sqft |
Source:  NorthstarMLS as distributed by MLS GRID #6441599 Report a problem NorthstarMLS as distributed by MLS GRID #6441599 Report a problem | ||
| 11/11/2023 | Pending sale | $359,500$173/sqft |
Source: NorthstarMLS as distributed by MLS GRID #6441599 Report a problem | ||
| 10/30/2023 | Price change | $359,500-1.4%$173/sqft |
Source: NorthstarMLS as distributed by MLS GRID #6441599 Report a problem | ||
| 10/22/2023 | Price change | $364,500-2.8%$175/sqft |
Source: NorthstarMLS as distributed by MLS GRID #6441599 Report a problem | ||
| 10/9/2023 | Listed for sale | $375,000$180/sqft |
Source: NorthstarMLS as distributed by MLS GRID #6441599 Report a problem | ||
Nearby homes
- $359,5004 bd3 ba2k sqft9231 Barrington Ter N, Brooklyn Park, MN 55443Sold
- $418,2004 bd4 ba2k sqft9225 Barrington Ter N, Brooklyn Park, MN 55443Off Market

- $383,4004 bd4 ba2.4k sqft9225 Barrington Ter, Minneapolis, MN 55443Off Market

- $421,7004 bd3 ba2.3k sqft9255 Ashley Ter N, Brooklyn Park, MN 55443Off Market
Get a cash offer in 3 minutes
Find out how much your home could sell for in as little as 3 minutes with a no-obligation cash offer.
Estimated market value
$398,700
