Skip main navigation
Off market
  • $381,100

    9231 Berrington Pl, Montgomery, AL 36117

    4beds
    2,876sqft
    SingleFamily
    Built in 2004
    10,454 Square Feet Lot
    $381,100 Zestimate®
    $133/sqft
    $2,517 Estimated rent

    Home value

    $381,100

    $362,000 - $400,000

    $2,517/mo

    Zestimate® history
    Loading
    Loading...

    Owner options

    List your home for rent

    $2,517/mo

    Rent Zestimate®

    Find your next renter with Zillow Rental Manager. Plus, with online applications, you can quickly screen prospective tenants – for free.

    Learn more

    $2,517/mo

    Rent Zestimate®

    Refinance and save

    $2,233/mo

    Est. payment

    Refinancing to a lower rate could help reduce your monthly payments and save thousands over the life of the loan.

    See today's rates

    $2,233/mo

    Est. payment

    Explore your selling options

    Work with a Zillow partner agent

    Leverage their expertise and Zillow's premium Showcase listings to get your home seen by more buyers.

    Get started

    List with your own agent

    Get your home in front of millions of buyers by listing it on Zillow.

    Learn how to do it

    Sell it yourself

    Take full control of how buyers see your home on Zillow by listing For Sale by Owner (FSBO).

    List your home

    What's special

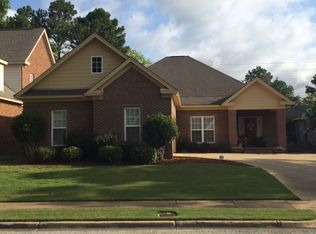
    Stunning custom built Deer Creek home. Fresh interior paint and new carpet! Incredible design in both form and functionality with designer finishes and features throughout. Enter through a pair of elegant old-fashioned mercantile style doors and you're immediately impressed with the open feel of this home. A grand formal dining room with towering vaulted ceilings is just off the foyer. A huge living room with fireplace and windows overlooking the backyard is open to an incredible kitchen making this home perfect for entertaining and enjoying time with family and friends. The true chef's kitchen is loaded with designer cabinetry, solid surface countertops, tumbled marble backsplash and professional grade stainless steel appliances including a built-in counter depth stainless refrigerator that of course remains. Just down the hall from the kitchen is a large laundry room with tons of cabinets and a deep sink and also a perfectly placed half bath. The master suite in this home is second to none with a master bath featuring a deep corner soaking tub and a large tiled shower, double vanity and a huge walk-in closet. The upstairs layout layout of this home features two bedrooms with a Jack and Jill bath and a great bonus room that could serve as a huge bedroom with a massive walk-in closet if you're needing a home with four bedrooms. Out back you'll find a two great outdoor living spaces - one covered and another covered and screened - perfect for enjoying different seasons. The backyard feels very private with shrubbery along the fence line and a blocked terrace wall that adds so much character. There's also an irrigation system to keep everything lush and green. If that wasn't enough outdoor living space, there's also a huge slate tiled patio ideal for cookouts! Don't miss your opportunity on this great home!

    This property is off market, which means it's not currently listed for sale or rent on Zillow. This may be different from what's available on other websites or public sources.

    Facts & features

    Interior

    Bedrooms & bathrooms
    • Bedrooms: 4
    • Bathrooms: 3
    • Full bathrooms: 2
    • 1/2 bathrooms: 1
    Heating
    • Forced air, Electric, Gas
    Cooling
    • Central
    Appliances
    • Included: Dishwasher, Garbage disposal, Microwave, Range / Oven, Refrigerator
    • Laundry: Washer Hookup, Dryer Connection
    Features
    • Breakfast Bar, Double Vanity, Security System, Walk-In Closet(s), Vaulted Ceiling(s), High Ceilings, Cable, Dryer Connection, Separate Shower, High Speed Internet, Disposal, Cable TV Access Available, Cable TV Available, Smoke/Fire Alarm, Washer Connection, Blinds/Mini Blinds, Double Paned Windows, Window Treatments Partial Remain
    • Flooring: Tile, Carpet, Hardwood
    • Windows: Window Treatments, Blinds
    • Basement: Slab
    • Has fireplace: Yes
    • Fireplace features: 1, Gas Log, Gas Starter
    Interior area
    • Structure area source: Owner
    • Total interior livable area: 2,876 sqft

    Property

    Parking
    • Parking features: Garage - Attached
    Features
    • Patio & porch: Deck, Covered
    • Exterior features: Brick, Cement / Concrete
    • Pool features: Community
    • Fencing: Fenced, Privacy
    Lot
    • Size: 10,454 sqft
    Details
    • Parcel number: 0908273000014056

    Construction

    Type & style
    • Home type: SingleFamily
    Materials
    • Wood
    • Foundation: Slab
    • Roof: Asphalt
    Condition
    • Year built: 2004

    Utilities & green energy

    • Gas: Natural Gas
    • Sewer: Public Sewer
    • Water: Public
    • Utilities for property: Cable Available, Natural Gas Connected, Electricity Connected, Electricity Available, Natural Gas Available, Water Available, Cable Connected, Sewer Available, High Speed Internet, High Speed Internet Access Avail
    Green energy
    • Energy efficient items: Double Paned Windows

    Community & neighborhood

    Security
    • Security features: Security System, Fire Alarm
    Location
    • Region: Montgomery

    HOA & financial

    HOA
    • Has HOA: Yes
    • HOA fee: $62 monthly
    • Services included: Recreation Facility

    Other

    Other facts
    • Flooring: Wood, Carpet, Tile
    • Sewer: Public Sewer
    • WaterSource: Public
    • Appliances: Dishwasher, Refrigerator, Disposal, Microwave, Gas Range, Gas Water Heater, Plumbed For Ice Maker
    • FireplaceYN: true
    • GarageYN: true
    • AttachedGarageYN: true
    • HeatingYN: true
    • Utilities: Cable Available, Natural Gas Connected, Electricity Connected, Electricity Available, Natural Gas Available, Water Available, Cable Connected, Sewer Available, High Speed Internet, High Speed Internet Access Avail
    • PatioAndPorchFeatures: Deck, Covered
    • CoolingYN: true
    • Heating: Natural Gas, 2 or More Units
    • ExteriorFeatures: Patio, Porch, Mature Trees, Fence-Privacy, Porch-Covered, Patio-Covered, Fence-Full, Sprinkler System Underground
    • Basement: Slab
    • FoundationDetails: Slab
    • RoomsTotal: 9
    • ConstructionMaterials: Brick, Fiber Cement
    • Fencing: Fenced, Privacy
    • InteriorFeatures: Breakfast Bar, Double Vanity, Security System, Walk-In Closet(s), Vaulted Ceiling(s), High Ceilings, Cable, Dryer Connection, Separate Shower, High Speed Internet, Disposal, Cable TV Access Available, Cable TV Available, Smoke/Fire Alarm, Washer Connection, Blinds/Mini Blinds, Double Paned Windows, Window Treatments Partial Remain
    • ElectricOnPropertyYN: True
    • Gas: Natural Gas
    • CoveredSpaces: 2
    • NumberOfPads: 0
    • FireplaceFeatures: 1, Gas Log, Gas Starter
    • YearBuiltSource: Assessor
    • StoriesTotal: 2 Story
    • BuildingAreaSource: Owner
    • LivingAreaSource: Owner
    • CurrentUse: Residential
    • StructureType: Residential
    • Cooling: Central Air, Multi Units
    • SecurityFeatures: Security System, Fire Alarm
    • LaundryFeatures: Washer Hookup, Dryer Connection
    • PoolFeatures: Community
    • WindowFeatures: Window Treatments, Blinds
    • ParkingFeatures: Garage Attached
    • AssociationFeeIncludes: Recreation Facility
    • GreenEnergyEfficient: Double Paned Windows

    Price history

    DateEventPrice
    7/3/2019Sold$290,500-1.5%$101/sqft
    Source: Public Record Report a problem
    5/7/2019Pending sale$294,900$103/sqft
    Source: Forrest Meadows Homes & Land #429375 Report a problem
    4/15/2019Listed for sale$294,9000%$103/sqft
    Source: Forrest Meadows Homes & Land #429375 Report a problem
    12/28/2018Listing removed$295,000$103/sqft
    Source: Forrest Meadows Homes & Land #429375 Report a problem
    6/28/2018Price change$295,000-3.2%$103/sqft
    Source: Forrest Meadows Homes & Land #429375 Report a problem
    4/20/2018Price change$304,900-2.2%$106/sqft
    Source: Forrest Meadows Homes & Land #429375 Report a problem
    3/12/2018Listed for sale$311,900$108/sqft
    Source: Forrest Meadows Homes & Land #429375 Report a problem
    10/27/2017Listing removed$311,900$108/sqft
    Source: Forrest Meadows Homes & Land #418984 Report a problem
    7/7/2017Listed for sale$311,900+40.6%$108/sqft
    Source: Forrest Meadows Homes & Land #418984 Report a problem
    4/28/2009Sold$221,773$77/sqft
    Source: Public Record Report a problem

    Public tax history

    YearProperty taxesTax assessment
    2025$1,763 -2.4%$37,200 -2.4%
    2024$1,807 +1.8%$38,100 +1.8%
    2023$1,775 +57.6%$37,440 +17.1%
    2022$1,126 +8.4%$31,980
    2021$1,039 +0.6%--
    2020$1,033 +1.4%$29,420
    2019$1,019 +0.7%--
    2018$1,012 -0.3%$28,840 -49.2%
    2017$1,014 $56,720 +99.3%
    2014$1,014 +1.7%$28,460 -0.4%
    2013$998 $28,580
    2011-- --

    Find assessor info on the county website

    Neighborhood: 36117

    Nearby schools

    GreatSchools rating
    Schools provided by the listing agent
    • Elementary: Blount Elementary School
    • Middle: Carr Middle School/
    • High: Park Crossing High School

    Source: The MLS. This data may not be complete. We recommend contacting the local school district to confirm school assignments for this home.

    Get pre-qualified for a loan
    At Zillow Home Loans, we can pre-qualify you in as little as 5 minutes with no impact to your credit score.

    An equal housing lender. NMLS #10287.

    Sell for more on Zillow
    Get a Zillow Showcase℠ listing at no additional cost and you could sell for .
    $381,100
    2% more
    +$7,622
    With Zillow Showcase(estimated)
    $388,722