Welcome to this immaculate, move in ready, custom built home that sits on the 12th hole of the private Lantana golf course with a 3 car garage. Experience elegant living in this stunning 3-bedroom, 4-bathroom home with an office, media room and game room. This home is perfectly designed for comfort, privacy, and style. Every bedroom features its own ensuite bathroom, offering a private retreat for family or guests. Impeccably maintained and truly move-in ready, this home showcases beautiful finishes throughout and is situated to take full advantage of serene golf course views. With spacious interiors, a functional layout, and an abundance of natural light, this property strikes the perfect balance between luxury and livability. Whether you're entertaining in style or relaxing in peace, this immaculate home delivers a lifestyle of ease and sophistication.
Sold
Price Unknown
9231 Blanco Dr, Lantana, TX 76226
3beds
3,773sqft
Single Family Residence
Built in 2008
8,407 Square Feet Lot
$711,600 Zestimate®
$--/sqft
$4,455 Estimated rent
Home value
$711,600
$669,000 - $754,000
$4,455/mo
Zestimate® history
Owner options
List your home for rent
$4,455/mo
Rent Zestimate®
Find your next renter with Zillow Rental Manager. Plus, with online applications, you can quickly screen prospective tenants – for free.
$4,455/mo
Rent Zestimate®
Refinance and save
$128/mo
Est. payment
Refinancing to a lower rate could help reduce your monthly payments and save thousands over the life of the loan.
$128/mo
Est. payment
Explore your selling options
Work with a Zillow partner agent
Leverage their expertise and Zillow's premium Showcase listings to get your home seen by more buyers.
Get startedList with your own agent
Get your home in front of millions of buyers by listing it on Zillow.
Learn how to do itSell it yourself
Take full control of how buyers see your home on Zillow by listing For Sale by Owner (FSBO).
List your homeWhat's special
Spacious interiorsSerene golf course viewsAbundance of natural lightGame roomMedia roomElegant living
Zillow last checked:
Listing updated:
Listed by:
Desiree Moellenkamp 0650440 (972)966-6683,
Repeat Realty, LLC 972-966-6683
Bought with:
Mark Lally
Ebby Halliday, REALTORS
Source: NTREIS,MLS#: 20998646
Facts & features
Interior
Bedrooms & bathrooms
- Bedrooms: 3
- Bathrooms: 4
- Full bathrooms: 3
- 1/2 bathrooms: 1
Primary bedroom
- Features: Ceiling Fan(s), Dual Sinks, En Suite Bathroom, Garden Tub/Roman Tub, Linen Closet, Sitting Area in Primary, Walk-In Closet(s)
- Level: First
- Dimensions: 19 x 18
Bedroom
- Features: Ceiling Fan(s), En Suite Bathroom, Split Bedrooms, Walk-In Closet(s)
- Level: First
- Dimensions: 14 x 12
Bedroom
- Features: Ceiling Fan(s), En Suite Bathroom, Walk-In Closet(s)
- Level: Second
- Dimensions: 13 x 11
Breakfast room nook
- Level: First
- Dimensions: 13 x 12
Dining room
- Level: First
- Dimensions: 14 x 12
Game room
- Features: Ceiling Fan(s)
- Level: First
- Dimensions: 17 x 16
Kitchen
- Features: Breakfast Bar, Granite Counters, Kitchen Island, Pantry, Stone Counters
- Level: First
- Dimensions: 19 x 13
Living room
- Features: Ceiling Fan(s), Fireplace
- Level: First
- Dimensions: 20 x 19
Media room
- Features: Built-in Features
- Level: First
- Dimensions: 16 x 13
Office
- Features: Built-in Features
- Level: First
- Dimensions: 15 x 12
Utility room
- Features: Built-in Features, Utility Room, Utility Sink
- Level: First
- Dimensions: 14 x 6
Heating
- Central, Fireplace(s), Natural Gas, Zoned
Cooling
- Central Air, Ceiling Fan(s), Electric, Zoned
Appliances
- Included: Some Gas Appliances, Convection Oven, Double Oven, Dishwasher, Gas Cooktop, Disposal, Gas Water Heater, Microwave, Plumbed For Gas
- Laundry: Washer Hookup, Laundry in Utility Room
Features
- Built-in Features, Decorative/Designer Lighting Fixtures, Granite Counters, High Speed Internet, In-Law Floorplan, Kitchen Island, Open Floorplan, Pantry, Cable TV, Vaulted Ceiling(s), Natural Woodwork, Walk-In Closet(s), Wired for Sound
- Flooring: Carpet, Hardwood, Tile
- Windows: Window Coverings
- Has basement: No
- Number of fireplaces: 1
- Fireplace features: Gas, Gas Log, Gas Starter, Living Room, Stone
Interior area
- Total interior livable area: 3,773 sqft
Property
Parking
- Total spaces: 3
- Parking features: Door-Multi, Garage Faces Front, Garage, Garage Door Opener, Garage Faces Side
- Attached garage spaces: 3
Features
- Levels: Two
- Stories: 2
- Patio & porch: Balcony, Covered
- Exterior features: Balcony, Rain Gutters
- Pool features: None, Community
- Fencing: Wrought Iron
Lot
- Size: 8,407 Square Feet
- Features: Interior Lot, Landscaped, On Golf Course, Subdivision, Sprinkler System
Details
- Parcel number: R239045
Construction
Type & style
- Home type: SingleFamily
- Architectural style: Traditional,Detached
- Property subtype: Single Family Residence
Materials
- Brick
- Foundation: Slab
- Roof: Composition
Condition
- Year built: 2008
Utilities & green energy
- Sewer: Public Sewer
- Water: Public
- Utilities for property: Natural Gas Available, Sewer Available, Separate Meters, Water Available, Cable Available
Community & HOA
Community
- Features: Clubhouse, Fitness Center, Golf, Playground, Park, Pickleball, Pool, Tennis Court(s), Trails/Paths, Sidewalks
- Security: Security System, Smoke Detector(s)
- Subdivision: Carlisle Add
HOA
- Has HOA: Yes
- Amenities included: Maintenance Front Yard
- Services included: All Facilities, Association Management, Maintenance Grounds
- HOA fee: $128 monthly
- HOA name: Insight Association Management
- HOA phone: 940-728-1660
Location
- Region: Lantana
Financial & listing details
- Tax assessed value: $649,618
- Annual tax amount: $12,307
- Date on market: 7/16/2025
- Cumulative days on market: 2 days
- Listing terms: Cash,Conventional,FHA,VA Loan
Price history
| Date | Event | Price |
|---|---|---|
| 8/6/2025 | Sold | -- |
Source: NTREIS #20998646 Report a problem | ||
| 7/25/2025 | Pending sale | $730,000$193/sqft |
Source: NTREIS #20998646 Report a problem | ||
| 7/18/2025 | Contingent | $730,000$193/sqft |
Source: NTREIS #20998646 Report a problem | ||
| 7/16/2025 | Listed for sale | $730,000+49%$193/sqft |
Source: NTREIS #20998646 Report a problem | ||
| 4/4/2020 | Listing removed | $489,900$130/sqft |
Source: Keller Williams Realty-FM #14288777 Report a problem | ||
| 3/15/2020 | Pending sale | $489,900$130/sqft |
Source: Keller Williams Realty-FM #14288777 Report a problem | ||
| 2/27/2020 | Listed for sale | $489,900$130/sqft |
Source: Keller Williams Realty-FM #14288777 Report a problem | ||
Public tax history
| Year | Property taxes | Tax assessment |
|---|---|---|
| 2025 | $12,229 +4.2% | $649,618 +8.9% |
| 2024 | $11,735 +18.6% | $596,479 +10% |
| 2023 | $9,894 -8.3% | $542,254 +10% |
| 2022 | $10,792 +4.4% | $492,958 +10% |
| 2021 | $10,334 -1% | $448,144 +1.8% |
| 2020 | $10,443 -2.8% | $440,058 +0.8% |
| 2019 | $10,747 -8% | $436,688 -1.8% |
| 2018 | $11,686 +10.6% | $444,510 +5.3% |
| 2017 | $10,562 | $422,053 +7.5% |
| 2016 | $10,562 +2.1% | $392,578 +2.7% |
| 2015 | $10,349 | $382,269 +11.8% |
| 2013 | $10,349 | $342,000 -1.7% |
| 2012 | -- | $347,854 +5.1% |
| 2011 | -- | $331,093 +7.1% |
| 2010 | -- | $309,068 -0.3% |
| 2009 | -- | $310,000 +342.9% |
| 2007 | $2,097 -1.7% | $70,000 +2% |
| 2006 | $2,134 | $68,600 -18.6% |
| 2004 | -- | $84,319 +11.5% |
| 2003 | -- | $75,600 +8% |
| 2002 | -- | $70,000 |
Find assessor info on the county website
Neighborhood: Lantana
Nearby homes
- $680,0004 bd4 ba4k sqft9241 Blanco Dr, Argyle, TX 76226Off Market
- $775,7004 bd3 ba4.1k sqft9221 Blanco Dr, Argyle, TX 76226Off Market
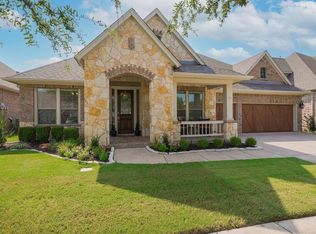
- $---- bd-- ba-- sqft9221 Blanco Dr, Argyle, TX 76226Off Market
- $765,9005 bd4 ba3.9k sqft9311 Blanco Dr, Argyle, TX 76226Off Market
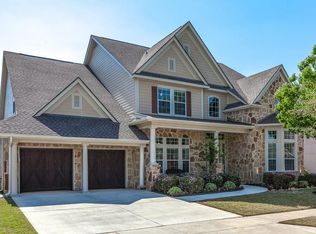
- $590,3003 bd2 ba2.9k sqft410 Jackson Cir, Argyle, TX 76226Off Market
- $635,3094 bd3 ba3.1k sqft9205 Blanco Dr, Argyle, TX 76226Off Market
- $619,5004 bd4 ba3.4k sqft411 Copper Cir, Argyle, TX 76226Off Market
- $655,0004 bd3 ba4k sqft9331 Blanco Dr, Argyle, TX 76226Off Market
Nearby schools
GreatSchools rating
- 9/10EP Rayzor Elementary SchoolGrades: PK-5Distance: 0.2 mi
- 9/10Harpool Middle SchoolGrades: 6-8Distance: 2.3 mi
- 7/10Guyer High SchoolGrades: 9-12Distance: 3.8 mi
Schools provided by the listing agent
- Elementary: EP Rayzor
- Middle: Tom Harpool
- High: Guyer
- District: Denton ISD
Source: NTREIS. This data may not be complete. We recommend contacting the local school district to confirm school assignments for this home.
Get a cash offer in 3 minutes
Find out how much your home could sell for in as little as 3 minutes with a no-obligation cash offer.
Estimated market value
$711,600
Get a cash offer in 3 minutes
Find out how much your home could sell for in as little as 3 minutes with a no-obligation cash offer.
Estimated market value
$711,600
- Texas
- Denton County
- Argyle
- 76226
- Lantana
- 9231 Blanco Dr
Nearby cities
Nearby neighborhoods
Nearby zip codes
Other Argyle Topics
