Discover the perfect blend of modern luxury and low maintenance living in this beautifully updated townhouse, ideally located in the heart of Richardson. Designed for both comfort and convenience, this spacious two-bedroom home features ensuite bathrooms in every bedroom, multiple wood burning fireplaces, and an open concept layout filled with natural light. Step into a refreshed interior with updated luxury flooring, plush carpeting upstairs, and a fresh contemporary aesthetic throughout. A newly installed roof and foundation both under warranty offer long-term peace of mind. The bright living spaces flow effortlessly into your own private courtyard, perfect for morning coffee, evening cocktails, or weekend gatherings. Entertain in style with a built-in wet bar or relax in one of two serene patio areas. Enjoy the privacy of a detached 2 car garage and the benefits of generous storage throughout. The community offers resort style amenities including two swimming pools, tennis courts, dog parks, and well-kept green spaces, all ideal for an active, connected lifestyle. Location is everything this home offers quick access to 635 and 75, making commutes to Dallas, DFW Airport, or surrounding areas a breeze. You’re just 25 minutes from downtown Dallas and within walking distance to Richland College. Plus, premier shopping, dining, and entertainment options are just minutes away. This move in ready townhouse offers exceptional value, modern upgrades, and a highly desirable location. Schedule your private tour today and experience why this could be your next forever home.
Sold
Price Unknown
9231 Chimney Corner Ln, Dallas, TX 75243
3beds
1,905sqft
Townhouse
Built in 1976
2,962 Square Feet Lot
$274,300 Zestimate®
$--/sqft
$2,434 Estimated rent
Home value
$274,300
$250,000 - $302,000
$2,434/mo
Zestimate® history
Owner options
List your home for rent
$2,434/mo
Rent Zestimate®
Find your next renter with Zillow Rental Manager. Plus, with online applications, you can quickly screen prospective tenants – for free.
$2,434/mo
Rent Zestimate®
Refinance and save
$428/mo
Est. payment
Refinancing to a lower rate could help reduce your monthly payments and save thousands over the life of the loan.
$428/mo
Est. payment
Explore your selling options
Work with a Zillow partner agent
Leverage their expertise and Zillow's premium Showcase listings to get your home seen by more buyers.
Get startedList with your own agent
Get your home in front of millions of buyers by listing it on Zillow.
Learn how to do itSell it yourself
Take full control of how buyers see your home on Zillow by listing For Sale by Owner (FSBO).
List your homeWhat's special
Private courtyardPlush carpetingModern luxuryFilled with natural lightLow maintenance livingUpdated luxury flooringBuilt-in wet bar
Zillow last checked:
Listing updated:
Listed by:
Joseph Romero 0676390 817-731-8466,
Briggs Freeman Sotheby's Int'l 817-731-8466,
Kayla Roberts 0762315 720-434-8388,
Briggs Freeman Sothebys Intl
Bought with:
Lashone Odom
Regal, REALTORS
Source: NTREIS,MLS#: 20879297
Facts & features
Interior
Bedrooms & bathrooms
- Bedrooms: 3
- Bathrooms: 3
- Full bathrooms: 3
Primary bedroom
- Features: En Suite Bathroom, Walk-In Closet(s)
- Level: First
Bedroom
- Features: Built-in Features, Ceiling Fan(s), Walk-In Closet(s)
- Level: Second
Bedroom
- Features: Ceiling Fan(s), En Suite Bathroom, Fireplace, Walk-In Closet(s)
Dining room
- Level: First
Living room
- Features: Fireplace
- Level: First
Appliances
- Included: Dishwasher, Electric Cooktop, Electric Oven, Microwave
Features
- High Speed Internet, Multiple Master Suites, Cable TV, Vaulted Ceiling(s)
- Has basement: No
- Number of fireplaces: 2
- Fireplace features: Bedroom, Living Room, Masonry, Wood Burning
Interior area
- Total interior livable area: 1,905 sqft
Property
Parking
- Total spaces: 2
- Parking features: Alley Access, Covered, Garage, Garage Door Opener, Garage Faces Rear
- Garage spaces: 2
Features
- Levels: Two
- Stories: 2
- Pool features: None
Lot
- Size: 2,962 Square Feet
Details
- Parcel number: 00000811109900000
Construction
Type & style
- Home type: Townhouse
- Property subtype: Townhouse
- Attached to another structure: Yes
Condition
- Year built: 1976
Utilities & green energy
- Sewer: Public Sewer
- Water: Public
- Utilities for property: Other, Sewer Available, Water Available, Cable Available
Community & HOA
Community
- Subdivision: Chimney Hill 03 Inst
HOA
- Has HOA: Yes
- Services included: All Facilities, Association Management, Maintenance Grounds, Maintenance Structure
- HOA fee: $428 monthly
- HOA name: Chimney Hill HOA
Location
- Region: Dallas
Financial & listing details
- Annual tax amount: $7,711
- Date on market: 3/28/2025
- Cumulative days on market: 124 days
- Listing terms: Cash,Conventional
Price history
| Date | Event | Price |
|---|---|---|
| 9/12/2025 | Sold | -- |
Source: NTREIS #20879297 Report a problem | ||
| 8/5/2025 | Pending sale | $275,000$144/sqft |
Source: NTREIS #20879297 Report a problem | ||
| 8/1/2025 | Contingent | $275,000$144/sqft |
Source: NTREIS #20879297 Report a problem | ||
| 7/17/2025 | Price change | $275,000-4.8%$144/sqft |
Source: NTREIS #20879297 Report a problem | ||
| 6/23/2025 | Price change | $289,000-3.3%$152/sqft |
Source: NTREIS #20879297 Report a problem | ||
| 5/8/2025 | Price change | $299,000-5.1%$157/sqft |
Source: NTREIS #20879297 Report a problem | ||
| 4/29/2025 | Price change | $315,000-3.1%$165/sqft |
Source: NTREIS #20879297 Report a problem | ||
| 4/16/2025 | Price change | $325,000-1.5%$171/sqft |
Source: NTREIS #20879297 Report a problem | ||
| 3/28/2025 | Listed for sale | $330,000+14.2%$173/sqft |
Source: NTREIS #20879297 Report a problem | ||
| 1/24/2025 | Listing removed | $289,000$152/sqft |
Source: NTREIS #20795927 Report a problem | ||
| 12/22/2024 | Price change | $289,000-2%$152/sqft |
Source: NTREIS #20795927 Report a problem | ||
| 12/12/2024 | Listed for sale | $295,000-1.3%$155/sqft |
Source: NTREIS #20795927 Report a problem | ||
| 9/28/2024 | Listing removed | $299,000$157/sqft |
Source: NTREIS #20665836 Report a problem | ||
| 8/29/2024 | Price change | $299,000-3.2%$157/sqft |
Source: NTREIS #20665836 Report a problem | ||
| 8/8/2024 | Price change | $309,000-6.1%$162/sqft |
Source: NTREIS #20665836 Report a problem | ||
| 7/30/2024 | Price change | $329,000-1.5%$173/sqft |
Source: NTREIS #20665836 Report a problem | ||
| 7/5/2024 | Listed for sale | $334,000$175/sqft |
Source: NTREIS #20665836 Report a problem | ||
Public tax history
Tax history is unavailable.
Neighborhood: 75243
Nearby homes
- $236,0002 bd2 ba1.6k sqft9235 Chimney Cor, Dallas, TX 75243Off Market

- $298,2004 bd3 ba2.1k sqft9227 Chimney Cor, Dallas, TX 75243Off Market
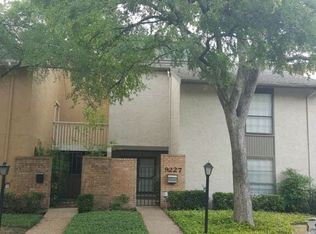
- $--4 bd3 ba2.1k sqft9227 Chimney Corner Ln, Dallas, TX 75243Sold

- $180,9803 bd3 ba1.9k sqft9223 Chimney Cor, Dallas, TX 75243Off Market
- $212,5002 bd2 ba1.3k sqft9239 Chimney Cor, Dallas, TX 75243Off Market
- $225,7003 bd2 ba1.3k sqft9219 Chimney Cor, Dallas, TX 75243Off Market
- $204,7002 bd2 ba1.3k sqft9303 Chimney Cor, Dallas, TX 75243Off Market
- $247,3002 bd2 ba1.6k sqft9215 Chimney Cor, Dallas, TX 75243Off Market
Nearby schools
GreatSchools rating
- 3/10Stults Road Elementary SchoolGrades: PK-5Distance: 1.4 mi
- 4/10Forest Meadow Junior High SchoolGrades: 6-8Distance: 1.3 mi
- 5/10Lake Highlands High SchoolGrades: 9-12Distance: 2.4 mi
Schools provided by the listing agent
- Elementary: Mosshaven
- High: Lake Highlands
- District: Richardson ISD
Source: NTREIS. This data may not be complete. We recommend contacting the local school district to confirm school assignments for this home.
Get a cash offer in 3 minutes
Find out how much your home could sell for in as little as 3 minutes with a no-obligation cash offer.
Estimated market value
$274,300
Get a cash offer in 3 minutes
Find out how much your home could sell for in as little as 3 minutes with a no-obligation cash offer.
Estimated market value
$274,300
- Texas
- Dallas County
- Dallas
- 75243
- 9231 Chimney Corner Ln
