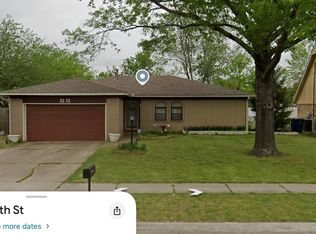
Welcome home to this beautifully updated 3-bedroom, 1.5-bath home located in a desirable Tulsa neighborhood within the highly sought-after Union School District!
This move-in ready home has been thoughtfully updated from top to bottom, featuring a brand-new roof, new windows throughout, freshly painted interior and exterior, updated HVAC, and stylish new flooring. Enjoy cozy carpet in the bedrooms and durable luxury vinyl flooring throughout the main living areas.
The remodeled kitchen includes a new electric stove and beautiful Corian countertops, which continue into the updated bathrooms for a clean, cohesive look. The remodeled full bathroom offers modern finishes you'll love.
Step outside to a private, fenced backyard—perfect for entertaining, pets, or simply relaxing. Conveniently located near shopping, dining, schools, parks, and major highways, you'll have everything you need just minutes away.
Don't miss your opportunity to own this beautifully renovated home in a fantastic location!
Pending
$224,900
9231 E 58th St S, Tulsa, OK 74145
3beds
1,244sqft
Single Family Residence
Built in 1973
8,624 Square Feet Lot
$-- Zestimate®
$181/sqft
$-- HOA
What's special
Private fenced backyardUpdated bathroomsStylish new flooringRemodeled kitchenNew electric stoveUpdated hvacBrand-new roof
- 49 days
- 136
- 2
Likely to sell faster than
Zillow last checked:
Listing updated:
Listed by:
Stacy Arnold 918-519-4969,
InVision Realty
Source: MLS Technology, Inc.,MLS#: 2624803
Originating MLS: MLS Technology
Facts & features
Interior
Bedrooms & bathrooms
- Bedrooms: 3
- Bathrooms: 2
- Full bathrooms: 1
- 1/2 bathrooms: 1
Primary bedroom
- Description: Master Bedroom,Walk-in Closet
- Level: First
Bedroom
- Description: Bedroom,No Bath,Walk-in Closet
- Level: First
Bedroom
- Description: Bedroom,No Bath,Walk-in Closet
- Level: First
Primary bathroom
- Description: Master Bath,Double Sink,Full Bath
- Level: First
Kitchen
- Description: Kitchen,Eat-In
- Level: First
Living room
- Description: Living Room,Formal
- Level: First
Utility room
- Description: Utility Room,Garage
- Level: First
Heating
- Central, Electric
Cooling
- Central Air
Appliances
- Included: Dishwasher, Disposal, Gas Water Heater, Oven, Range
- Laundry: Electric Dryer Hookup
Features
- High Ceilings, High Speed Internet, Quartz Counters, Stone Counters, Wired for Data, Ceiling Fan(s)
- Flooring: Carpet, Vinyl
- Windows: Vinyl
- Basement: None
- Has fireplace: No
Interior area
- Total structure area: 1,244
- Total interior livable area: 1,244 sqft
Property
Parking
- Total spaces: 2
- Parking features: Attached, Garage
- Attached garage spaces: 2
Features
- Levels: One
- Stories: 1
- Patio & porch: Patio
- Exterior features: Rain Gutters
- Pool features: None
- Fencing: Privacy
Lot
- Size: 8,624 Square Feet
- Features: Mature Trees, Other
Details
- Additional structures: None
- Parcel number: 77805933602440
Construction
Type & style
- Home type: SingleFamily
- Architectural style: Other
- Property subtype: Single Family Residence
Materials
- Brick, Wood Frame
- Foundation: Slab
- Roof: Asphalt,Fiberglass
Condition
- Year built: 1973
Utilities & green energy
- Sewer: Public Sewer
- Water: Public
- Utilities for property: Cable Available, Electricity Available, Natural Gas Available, Water Available
Community & HOA
Community
- Features: Gutter(s)
- Security: No Safety Shelter, Smoke Detector(s)
- Subdivision: Woodland View Park East
HOA
- Has HOA: No
- Amenities included: None
- Services included: None
Location
- Region: Tulsa
Financial & listing details
- Price per square foot: $181/sqft
- Tax assessed value: $112,924
- Annual tax amount: $1,562
- Date on market: 7/13/2026
- Cumulative days on market: 22 days
- Listing terms: Conventional,FHA,Other,VA Loan
Estimated market value
Not available
Estimated sales range
Not available
Not available
Price history
| Date | Event | Price |
|---|---|---|
| 8/3/2026 | Pending sale | $224,900$181/sqft |
Source: | ||
| 7/13/2026 | Listed for sale | $224,900+104.5%$181/sqft |
Source: | ||
| 5/11/2026 | Sold | $110,000$88/sqft |
Source: Public Record Report a problem | ||
Public tax history
| Year | Property taxes | Tax assessment |
|---|---|---|
| 2025 | $1,562 +7.6% | $11,422 +3.3% |
| 2024 | $1,451 +6% | $11,060 +3.3% |
| 2023 | $1,369 -0.9% | $10,708 +3.3% |
| 2022 | $1,381 +2% | $10,368 -6.1% |
| 2021 | $1,354 +1.5% | $11,037 |
| 2020 | $1,335 -3% | $11,037 +0.4% |
| 2019 | $1,376 0% | $10,993 +13.6% |
| 2018 | $1,376 +3.6% | $9,673 -6.6% |
| 2017 | $1,328 +5% | $10,362 |
| 2016 | $1,265 | $10,362 |
| 2015 | $1,265 -1% | $10,362 |
| 2014 | $1,278 | $10,362 |
| 2013 | -- | $10,362 |
| 2012 | -- | $10,362 |
| 2011 | -- | $10,362 |
| 2010 | -- | $10,362 |
| 2009 | -- | $10,362 +7.4% |
| 2008 | -- | $9,644 +5% |
| 2007 | -- | $9,185 +3% |
| 2006 | -- | $8,921 +1.9% |
| 2005 | -- | $8,756 +5% |
| 2004 | $924 | $8,339 +5% |
| 2003 | -- | $7,942 +2% |
| 2002 | -- | $7,788 +4.4% |
| 2001 | -- | $7,460 |
| 2000 | -- | $7,460 |
Find assessor info on the county website
Monthly payment
Est. payment
Payment breakdown
Explore the cost of this home by adjusting the details. Changes won't be saved.Climate risks
Neighborhood: 74145
Nearby schools
Schools provided by the listing agent
- Elementary: Grove
- High: Union
- District: Union - Sch Dist (9)
Source: MLS Technology, Inc.. This data may not be complete. We recommend contacting the local school district to confirm school assignments for this home.


