Skip main navigation
For sale
  • Price cut: $20K (7/15)
    $494,999

    9231 E SEQUENCE Avenue, Mesa, AZ 85212

    4beds
    2,092sqft
    : 
    $3,102/mo
    Get pre-qualified
    Single Family Residence
    Built in 2022
    3,850 Square Feet Lot
    $-- Zestimate®
    $237/sqft
    $153/mo HOA

    What's special

    Bright open floorplanRo systemGas cookingWifi openerSs appliancesPantry and bfast barSmart ac
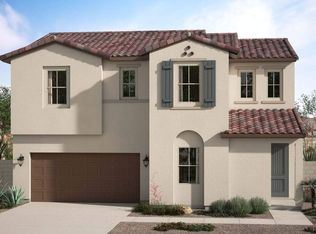
    Brand NEW landscaping w/ artificial grass/pavers/plants! BBQ stub! Bright, Open Floorplan in Rev at Eastmark! Basically brand new full of upgrades! 1bed/bath down! True Great room blends dining into Living Room! Gorgeous kitchen w/ BIG island w/ pendant lights! Quartz & Shaker cabinets w/ handles! Backsplash! 42in uppers! GAS cooking! SS appliances! Pull out trash/recycle! Pantry & bfast bar! RO system! 10ft ceilings up & down! Wood look tile everywhere downstairs! BIG Master w/ HUGE closet! Double-sinks! Fans & recessed lights everywhere! TV mounts in every room! 3in blinds! Raised vanities in all baths! 2nd bath even has wand to wash pets! Smart AC! Tankless Water heater! 8ft garage door! wifi opener! Service door! Added 8x7 loft perfect space for WFH/school station / mini-gamer pad
    164 days
    |
    600
    |
    46
    |

    Zillow last checked:

    Listing updated:

    Listed by:

    Ben Swanson 480-510-2004,

    Keller Williams Integrity First Realty

    Source: ARMLS,MLS#: 6982261MLS Logo

      Facts & features

      Interior

      Bedrooms & bathrooms
      • Bedrooms: 4
      • Bathrooms: 3
      • Full bathrooms: 3
      Primary bedroom
      • Level: Upper
      • Area: 195.33
      • Dimensions: 16.17 x 12.08
      Bedroom 2
      • Level: Upper
      • Area: 112.88
      • Dimensions: 10.50 x 10.75
      Bedroom 3
      • Level: Upper
      • Area: 110
      • Dimensions: 10.00 x 11.00
      Bedroom 4
      • Area: 107.22
      • Dimensions: 10.83 x 9.90
      Dining room
      • Area: 110.64
      • Dimensions: 8.00 x 13.83
      Great room
      • Area: 257.24
      • Dimensions: 15.83 x 16.25
      Kitchen
      • Area: 200.54
      • Dimensions: 14.50 x 13.83
      Loft
      • Level: Upper
      • Area: 55.66
      • Dimensions: 6.42 x 8.67
      Heating
      • Natural Gas
      Cooling
      • Central Air, Ceiling Fan(s), Programmable Thmstat
      Appliances
      • Included: Reverse Osmosis, Built-in Microwave, Dishwasher, Disposal, Gas Range, Gas Oven
      • Laundry: Upper Level, Inside
      Features
      • Pantry, Quartz Countertops, High Speed Internet, Smart Home, Double Vanity, Upstairs, Eat-in Kitchen, Breakfast Bar, Kitchen Island, 3/4 Bath Master Bdrm
      • Flooring: Carpet, Tile
      • Windows: Screens, Low Emissivity Windows, Double Pane Windows, Vinyl Frame
      • Has basement: No
      • Has fireplace: No
      Interior area
      • Total structure area: 2,092
      • Total interior livable area: 2,092 sqft

      Property

      Parking
      • Total spaces: 4
      • Parking features: Garage Door Opener, Direct Access, Over Height Garage
      • Garage spaces: 2
      • Uncovered spaces: 2
      Accessibility
      • Accessibility features: Lever Handles, Hard/Low Nap Floors, Bath Lever Faucets, Accessible Hallway(s)
      Features
      • Stories: 2
      • Patio & porch: Covered, Patio
      • Spa features: None
      • Fencing: Block
      Lot
      • Size: 3,850 Square Feet
      • Features: North/South Exposure, Desert Front, Dirt Back, Auto Timer H2O Front
      Details
      • Parcel number: 31219189

      Construction

      Type & style
      • Home type: SingleFamily
      • Architectural style: Other
      • Property subtype: Single Family Residence
      Materials
      • Stucco, Wood Frame, Painted
      • Foundation: Slab
      • Roof: Tile
      Condition
      • Year built: 2022
      Details
      • Builder name: Landsea Homes

      Utilities & green energy

      • Sewer: Public Sewer
      • Water: City Water
      Green energy
      • Water conservation: Tankless Ht Wtr Heat

      Community & HOA

      Community
      • Features: Pool, Pickleball, Lake, Community Media Room, Playground, Biking/Walking Path, Fitness Center
      • Subdivision: EASTMARK DU 3/4 NORTH PHASE 5 MDR
      HOA
      • Has HOA: Yes
      • Services included: Maintenance Grounds
      • HOA fee: $153 monthly
      • HOA name: Eastmark - DMB
      • HOA phone: 480-625-4900
      Location
      • Region: Mesa

      Financial & listing details

      • Price per square foot: $237/sqft
      • Tax assessed value: $395,700
      • Annual tax amount: $2,974
      • Date on market: 2/10/2026
      • Cumulative days on market: 164 days
      • Listing terms: Cash,Conventional,1031 Exchange,FHA,VA Loan
      • Ownership: Fee Simple
      • Road surface type: Paved, Asphalt

        Estimated market value

        Not available

        Estimated sales range

        Not available

        Not available

        Price history

        DateEventPrice
        7/15/2026Price change$494,999-3.9%$237/sqft
        Source: ARMLS #6982261 Report a problem
        6/16/2026Price change$514,999-1.9%$246/sqft
        Source: ARMLS #6982261 Report a problem
        5/12/2026Price change$524,999-0.6%$251/sqft
        Source: ARMLS #6982261 Report a problem
        3/7/2026Price change$528,000-1.9%$252/sqft
        Source: ARMLS #6982261 Report a problem
        2/26/2026Price change$538,000-1.8%$257/sqft
        Source: ARMLS #6982261 Report a problem
        2/10/2026Listed for sale$548,000+2.6%$262/sqft
        Source: ARMLS #6982261 Report a problem
        9/19/2024Listing removed$2,549$1/sqft
        Source: Zillow Rentals Report a problem
        8/13/2024Price change$2,549-5.6%$1/sqft
        Source: Zillow Rentals Report a problem
        7/18/2024Listed for rent$2,699$1/sqft
        Source: Zillow Rentals Report a problem
        12/30/2022Sold$534,049-2.1%$255/sqft
        Source: ARMLS #6441482 Report a problem
        8/24/2022Pending sale$545,238$261/sqft
        Source: ARMLS #6441482 Report a problem
        7/29/2022Listed for sale$545,238$261/sqft
        Source: ARMLS #6441482 Report a problem

        Public tax history

        YearProperty taxesTax assessment
        2025$2,209 +13.6%$39,570 -10%
        2024$1,945 +68.7%$43,950 +317.7%
        2023$1,153 +199%$10,522 +32.9%
        2022$386 +154.3%$7,920 +336.4%
        2021$152 $1,815
        Find assessor info on the county website

        Monthly payment

        Est. payment

        Payment breakdown

        Explore the cost of this home by adjusting the details. Changes won't be saved.
        All calculations are estimates and provided by Zillow, Inc. for informational purposes only. Actual amounts may vary.
        HOA fees may include property taxes on listings classified as Co-Ops. Contact the listing agent and/or owner for fee details.
        Mortgage interest rates are dependent on a number of factors, including credit score, down payment, and repayment length. Interest rate data provided by Zillow Group Marketplace, Inc. as of 1/1/1970 from various mortgage lenders with which we have lead or other similar arrangements; the Estimated Payment is an average of those rates.
        See how much you could borrow to make a competitive offer.

        Climate risks

        Neighborhood: 85212

        Getting around

        4 / 100
        Car-Dependent
        0 / 100
        No Nearby Transit
        42 / 100
        Somewhat Bikeable

        Nearby schools

        GreatSchools rating
        Schools provided by the listing agent
        • Elementary: Silver Valley Elementary
        • Middle: Silver Valley Elementary
        • High: Queen Creek High School
        • District: Queen Creek Unified District

        Source: ARMLS. This data may not be complete. We recommend contacting the local school district to confirm school assignments for this home.

        A local agent can set up tours, give advice and negotiate with sellers.

        Browse local experts

        Similar homes