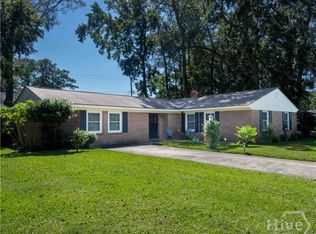
Welcome to 9231 Garland Drive, a classic brick ranch tucked away in the established Halcyon Bluff community. This 3-bedroom, 2-bath home offers a spacious and flexible floor plan, including an additional flex room perfect for a home office, second living area, playroom, or bonus space. Outside, a large fenced backyard provides plenty of room for entertaining, pets, gardening, or creating your own private outdoor retreat.
The home offers a wonderful opportunity to bring your own style and vision, with solid bones and plenty of potential to update and make it truly your own. Enjoy the character of an established neighborhood while creating a space that fits the way you live.
Optional membership in the Halcyon Bluff Community Association provides access to a clubhouse, small dock, and boat ramp on Hayners Creek, offering direct waterway access to the Vernon River. Conveniently located near Truman Parkway with easy access to Downtown Savannah, the Southside, and the coast.
Whether you're looking for a home to personalize, extra space to spread out, or convenient access to Savannah's waterways, 9231 Garland Drive offers a great combination of location, space, and potential.
For sale
$299,900
9231 Garland Drive, Savannah, GA 31406
3beds
1,506sqft
Single Family Residence
Built in 1961
0.27 Acres Lot
$293,300 Zestimate®
$199/sqft
$-- HOA
What's special
Classic brick ranch
- 2 days
- 289
- 21
Likely to sell faster than
Zillow last checked:
Listing updated:
Listed by:
Matthew Waters 912-536-6308,
Seaport Real Estate Group
Source: Hive MLS,MLS#: SA363951 Originating MLS: Savannah Multi-List Corporation
Originating MLS: Savannah Multi-List CorporationFacts & features
Interior
Bedrooms & bathrooms
- Bedrooms: 3
- Bathrooms: 2
- Full bathrooms: 2
Heating
- Central, Electric
Cooling
- Central Air, Electric
Appliances
- Included: Cooktop, Dishwasher, Electric Water Heater, Microwave, Refrigerator
- Laundry: Washer Hookup, Dryer Hookup
Features
- Breakfast Area
Interior area
- Total interior livable area: 1,506 sqft
Property
Parking
- Parking features: Parking Available
Features
- Stories: 1
- Fencing: Wood,Yard Fenced
- Has view: Yes
- View description: Panoramic
Lot
- Size: 0.27 Acres
Details
- Parcel number: 1049802001
- Zoning: R1
- Special conditions: Standard
Construction
Type & style
- Home type: SingleFamily
- Architectural style: Ranch,Traditional
- Property subtype: Single Family Residence
Materials
- Brick
- Foundation: Brick/Mortar
- Roof: Composition
Condition
- Year built: 1961
Utilities & green energy
- Sewer: Public Sewer
- Water: Public
- Utilities for property: Underground Utilities
Community & HOA
Community
- Subdivision: Halcyon Bluff Sub Ph D
HOA
- Has HOA: No
Location
- Region: Savannah
Financial & listing details
- Price per square foot: $199/sqft
- Tax assessed value: $298,600
- Annual tax amount: $5,177
- Date on market: 9/4/2026
- Listing agreement: Exclusive Right To Sell
- Listing terms: ARM,Cash,Conventional,1031 Exchange,FHA,VA Loan
- Ownership type: Homeowner/Owner
Estimated market value
$293,300
$279,000 - $308,000
$2,336/mo
Price history
| Date | Event | Price |
|---|---|---|
| 9/4/2026 | Listed for sale | $299,900+33.3%$199/sqft |
Source:  Hive MLS #SA363951 Report a problem Hive MLS #SA363951 Report a problem | ||
| 6/11/2021 | Sold | $225,000-2.1%$149/sqft |
Source: Hive MLS #SA246426 Report a problem | ||
| 4/23/2021 | Listed for sale | $229,900$153/sqft |
Source:  Berkshire Hathaway HomeServices #246426 Report a problem Berkshire Hathaway HomeServices #246426 Report a problem | ||
Public tax history
| Year | Property taxes | Tax assessment |
|---|---|---|
| 2025 | $4,366 +19.1% | $119,440 +12.7% |
| 2024 | $3,667 +5.4% | $105,960 +6% |
| 2023 | $3,479 +20.4% | $99,920 +21.3% |
| 2022 | $2,888 +45.9% | $82,400 +57.1% |
| 2021 | $1,979 +4.3% | $52,440 +6.8% |
| 2020 | $1,898 +4.8% | $49,120 +5.4% |
| 2019 | $1,811 0% | $46,600 +1% |
| 2018 | $1,811 +0.8% | $46,120 -1.7% |
| 2017 | $1,797 +23.9% | $46,920 +7.7% |
| 2016 | $1,451 -5.1% | $43,560 -1.4% |
| 2015 | $1,529 -37.7% | $44,160 -8.8% |
| 2014 | $2,453 | $48,440 -0.2% |
| 2013 | -- | $48,520 -5.2% |
| 2012 | -- | $51,200 +19.1% |
| 2011 | -- | $43,000 -27.3% |
| 2010 | -- | $59,120 -7.3% |
| 2009 | -- | $63,800 |
| 2008 | -- | $63,800 +13.9% |
| 2007 | -- | $56,000 +12% |
| 2006 | -- | $50,000 +12.1% |
| 2005 | -- | $44,600 +10.9% |
| 2003 | -- | $40,200 |
| 2002 | -- | $40,200 +18.9% |
| 2001 | -- | $33,800 |
Find assessor info on the county website
Monthly payment
Est. payment
Payment breakdown
Explore the cost of this home by adjusting the details. Changes won't be saved.Climate risks
Neighborhood: 31406
Similar homes
- $--3 bd2 ba1.4k sqft2525 Nottingham Dr, Savannah, GA 31406AuctionAuction.com 2
- $305,0003 bd2 ba1.4k sqft1305 Crossbrook Place, Savannah, GA 31406For Sale

 MLS ID #SA361801, Patrick Bergen, Salt Marsh Realty LLC. Hive MLS
 - $--3 bd1 ba880 sqft91 Hily Ave, Savannah, GA 31406AuctionAuction.com 2
- $325,0003 bd2 ba1.6k sqft5 Prince Charles Court, Savannah, GA 31406For Sale
 MLS ID #SA362792, Heather Murphy, Keller Williams Coastal Area P. Hive MLS
 - $300,0003 bd2 ba1.1k sqft1505 W Creighton Place, Savannah, GA 31406For SaleMLS ID #SA362796, Mark Gugliuzza, Keller Williams Coastal Area P. Hive MLS
- $314,9993 bd2 ba1.5k sqft121 Juniper Circle, Savannah, GA 31419For SaleMLS ID #SA364086, Julie Brawn, Daniel Ravenel SIR. Hive MLS
- $289,9003 bd2 ba1.2k sqft503 Dyches Dr, Savannah, GA 31406Active Under Contract
 MLS ID #10777545, Jenna Watkins, Parker Scott Properties. GAMLS
 - $269,0003 bd2 ba1.4k sqft644 Northbrook Road, Savannah, GA 31419For SaleMLS ID #SA363836, Bethanie Vasquez, Realty One Group Inclusion. Hive MLS
- $312,5004 bd2 ba1.7k sqft8 Hillyer Drive, Savannah, GA 31406For SaleMLS ID #SA358659, John R. Carr V, Seaport Real Estate Group. Hive MLS
- $289,5004 bd2 ba2k sqft11 Keystone Drive, Savannah, GA 31406For SaleMLS ID #SA355228, Sandra Feitosa, Rawls Realty. Hive MLS
- $305,0003 bd2 ba1.3k sqft204 Kevin Drive, Savannah, GA 31406For SaleMLS ID #SA352996, Sarah Poulos, Keller Williams Coastal Area P. Hive MLS
- $339,9003 bd2 ba1.4k sqft807 Dyches Drive, Savannah, GA 31406For SaleMLS ID #SA358622, John T. Blanton, Corcoran Austin Hill Realty. Hive MLS
- $290,0003 bd1 ba1.5k sqft2217 Iris Street, Savannah, GA 31406For SaleMLS ID #SA363106, Chris S. Moncrief, luxSREE. Hive MLS
- $330,0004 bd2 ba1.5k sqft206 Paradise Dr, Savannah, GA 31406ActiveMLS ID #10810047, Yolanda Owens, Keller Williams Realty Coastal. GAMLS
