Skip main navigation
Sold for $364,000
  • $364,000

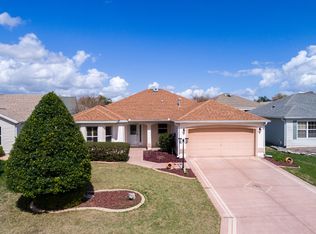
    9231 SE 171st Cooper Loop, The Villages, FL 32162

    3beds
    1,850sqft
    Single Family Residence
    Built in 2003
    6,534 Square Feet Lot
    $361,900 Zestimate®
    $197/sqft
    $2,437 Estimated rent

    Home value

    $361,900

    $329,000 - $398,000

    $2,437/mo

    Zestimate® history
    Loading
    Loading...

    Owner options

    List your home for rent

    $2,437/mo

    Rent Zestimate®

    Find your next renter with Zillow Rental Manager. Plus, with online applications, you can quickly screen prospective tenants – for free.

    Learn more

    $2,437/mo

    Rent Zestimate®

    Refinance and save

    $2,647/mo

    Est. payment

    Refinancing to a lower rate could help reduce your monthly payments and save thousands over the life of the loan.

    See today's rates

    $2,647/mo

    Est. payment

    Explore your selling options

    Work with a Zillow partner agent

    Leverage their expertise and Zillow's premium Showcase listings to get your home seen by more buyers.

    Get started

    List with your own agent

    Get your home in front of millions of buyers by listing it on Zillow.

    Learn how to do it

    Sell it yourself

    Take full control of how buyers see your home on Zillow by listing For Sale by Owner (FSBO).

    List your home

    What's special

    Enclosed lanaiGood sized guest bedroomsHigh ceilingsCorian countertopsNatural gas rangeFront porchInside laundry
    BOND PAID!! WELCOME TO THIS DESIGNER CYPRESS MODEL HOME IN THE VILLAGE OF WOODBURY! This beautifully maintained home offers numerous updates and desirable features throughout. Major improvements include a NEW ROOF (2021), NEW HOT WATER HEATER (2021), and FIVE WINDOWS REPLACED (2024). Seller offering a one year gold plan home warranty through Broward factory services, The HVAC was replaced in 2013, providing peace of mind. Great curb appeal with mature landscaping, a pavered driveway and walkway, and a nice front porch to sit out and have your morning cup of coffee and get to know your NEIGHBORS that are helpful and like family! Inside, you’ll find HIGH CEILINGS, WOOD FLOORING THOROUGHOUT THE MAIN LIVING AREA, and TILE FLOORING IN THE WET AREAS. The kitchen boasts CORIAN COUNTERTOPS WITH STAINLESS STEEL APPLIANCES, NATURAL GAS RANGE. LOTS OF CABINETS, A PANTRY CABINET, and an EAT-IN DINING AREA. Large formal dining and living area make it easy to entertain. The Primary Retreat WITH TWO WALK-IN CLOSETS, DUAL SINKS, SEPARATE WATER CLOSET, AND A WALK-IN SHOWER. The Split floor plan offers 2 GOOD SIZED GUEST BEDROOMS, linen closet and a guest bath that has a tub/shower combo. The ENCLOSED LANAI that extends your living space and leads you to an ELEVATED OUTDOOR AREA perfect for relaxing or entertaining. FABULOUS INSIDE LAUNDRY, with/ a folding area, tub sink, and cabinets leads you out to the 2-car garage with pull-down stairs to the attic for extra storage. The Village of Woodbury offers incredible convenience and amenities. Located near MULBERRY GROVE PLAZA, MULBERRY AND FIRST RESPONDERS REC CENTER, you’ll have easy access to shopping, dining, and medical facilities. Residents also enjoy proximity to THE VA CLINIC, SWIMMING POOLS, PICKLEBALL AND TENNIS COURTS, GOLF COURSES, AND THE NANCY LOPEZ LEGACY & GLENVIEW COUNTRY CLUB. This DESIGNER CYPRESS MODEL combines spacious living, thoughtful upgrades, and a fantastic location—ready for you to start living The Villages® lifestyle today! FURNITURE IS NEGOTIABLE SEPARATELY!

    Zillow last checked:

    Listing updated:

    Listing Provided by:

    Melissa Huennekens 352-817-7975,

    REALTY EXECUTIVES IN THE VILLAGES 352-753-7500

    Bought with:

    Micki Wohl, 3365605

    REALTY EXECUTIVES IN THE VILLAGES

    Source: Stellar MLS,MLS#: G5102413MLS LogoOriginating MLS: Ocala - Marion

    Facts & features

    Interior

    Bedrooms & bathrooms
    • Bedrooms: 3
    • Bathrooms: 2
    • Full bathrooms: 2
    Primary bedroom
    • Features: Walk-In Closet(s)
    • Level: First
    • Area: 224 Square Feet
    • Dimensions: 16x14
    Bedroom 2
    • Features: Built-in Closet
    • Level: First
    • Area: 132 Square Feet
    • Dimensions: 12x11
    Bedroom 3
    • Features: Built-in Closet
    • Level: First
    • Area: 144 Square Feet
    • Dimensions: 12x12
    Dining room
    • Level: First
    • Area: 130 Square Feet
    • Dimensions: 13x10
    Florida room
    • Level: First
    • Area: 130 Square Feet
    • Dimensions: 13x10
    Kitchen
    • Level: First
    • Area: 143 Square Feet
    • Dimensions: 13x11
    Living room
    • Level: First
    • Area: 340 Square Feet
    • Dimensions: 17x20
    Heating
    • Natural Gas
    Cooling
    • Central Air
    Appliances
    • Included: Dishwasher, Disposal, Dryer, Gas Water Heater, Ice Maker, Microwave, Range, Refrigerator, Washer, Water Filtration System
    • Laundry: Inside, Laundry Room
    Features
    • Ceiling Fan(s), High Ceilings, Living Room/Dining Room Combo, Split Bedroom, Vaulted Ceiling(s), Walk-In Closet(s)
    • Flooring: Tile, Hardwood
    • Has fireplace: No
    Interior area
    • Total structure area: 2,689
    • Total interior livable area: 1,850 sqft

    Property

    Parking
    • Total spaces: 2
    • Parking features: Garage - Attached
    • Attached garage spaces: 2
    Features
    • Levels: One
    • Stories: 1
    • Exterior features: Irrigation System, Lighting, Rain Gutters
    Lot
    • Size: 6,534 sqft
    • Dimensions: 66 x 99
    • Residential vegetation: Mature Landscaping
    Details
    • Parcel number: 6749069000
    • Zoning: PUD
    • Special conditions: None

    Construction

    Type & style
    • Home type: SingleFamily
    • Property subtype: Single Family Residence
    Materials
    • Vinyl Siding
    • Foundation: Slab
    • Roof: Shingle
    Condition
    • New construction: No
    • Year built: 2003
    Details
    • Builder model: CYPRESS

    Utilities & green energy

    • Sewer: Public Sewer
    • Water: Public
    • Utilities for property: Cable Available, Electricity Connected, Natural Gas Connected, Public

    Community & neighborhood

    Senior living
    • Senior community: Yes
    Location
    • Region: The Villages
    • Subdivision: THE VILLAGES

    HOA & financial

    HOA
    • Has HOA: No
    • HOA fee: $204 monthly
    Other fees
    • Pet fee: $0 monthly
    Other financial information
    • Total actual rent: 0

    Other

    Other facts
    • Ownership: Fee Simple
    • Road surface type: Paved

    Price history

    DateEventPrice
    3/26/2026Sold$364,000-3.2%$197/sqft
    Source: Stellar MLS #G5102413 Report a problem
    1/27/2026Pending sale$375,900$203/sqft
    Source: Stellar MLS #G5102413 Report a problem
    12/23/2025Price change$375,900-1.1%$203/sqft
    Source: Stellar MLS #G5102413 Report a problem
    10/20/2025Price change$379,900-3.7%$205/sqft
    Source: Stellar MLS #G5102413 Report a problem
    9/23/2025Listed for sale$394,500+128.4%$213/sqft
    Source: Stellar MLS #G5102413 Report a problem
    1/23/2003Sold$172,700$93/sqft
    Source: Public Record Report a problem

    Public tax history

    YearProperty taxesTax assessment
    2024$3,924 +2%$214,073 +3%
    2023$3,848 +7.4%$207,838 +3%
    2022$3,582 +3.6%$201,784 +3%
    2021$3,459 +0.7%$195,907 +1.4%
    2020$3,436 +1.3%$193,202 +2.3%
    2019$3,393 $188,858 +1.9%
    2018$3,393 +9.5%$185,337 +2.1%
    2017$3,098 +0.9%$181,525 +2.1%
    2016$3,071 $177,791 +0.7%
    2015$3,071 +8.3%$176,555 +0.8%
    2014$2,835 +2.4%$175,154 +1.5%
    2013$2,770 -0.1%$172,566 -0.1%
    2012$2,772 +2.7%$172,786 +3%
    2011$2,700 +2%$167,753 +1.5%
    2010$2,647 -2.3%$165,274 -4.5%
    2009$2,709 +1.4%$173,124 +0.1%
    2008$2,671 -3.5%$172,953 +3%
    2007$2,769 -5.6%$167,916 +2.5%
    2006$2,932 +5.3%$163,821 +3%
    2005$2,784 $159,049 +7.4%
    2004$2,784 +101.7%$148,111 +492.4%
    2002$1,381 $25,000
    2001-- --

    Find assessor info on the county website

    Neighborhood: 32162

    Nearby schools

    GreatSchools rating
    Get a cash offer in 3 minutes
    Find out how much your home could sell for in as little as 3 minutes with a no-obligation cash offer.
    Estimated market value
    $361,900
    Get a cash offer in 3 minutes
    Find out how much your home could sell for in as little as 3 minutes with a no-obligation cash offer.
    Estimated market value
    $361,900