Skip main navigation
For sale
  • Price cut: $5K (7/11)
    $285,000

    9231 Tooley Dr, Houston, TX 77031

    4beds
    1,893sqft
    : 
    Loading
    Get pre-qualified
    Single Family Residence
    Built in 1971
    7,971 Square Feet Lot
    $277,800 Zestimate®
    $151/sqft
    $22/mo HOA

    What's special

    Traditional fireplaceOversized detached garageOne-story brick homePrivate fenced yardFour-bedroom residenceDining spacesCorner lot
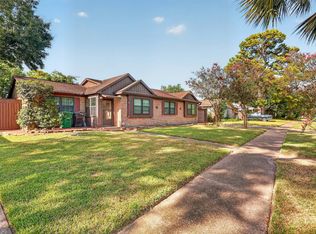
    This 1975 one-story brick home on a corner lot in Brays Oaks offers a versatile layout & significant potential for customization. The four-bedroom residence features first-floor living across a single level w/ a dedicated utility room & an oversized detached garage. The central living area includes a traditional fireplace & flows into the dining spaces. The kitchen features durable granite countertops & ample storage for meal preparation. The primary suite provides a private retreat w/ an ensuite bathroom that includes a walk-in shower. Three additional bedrooms offer flexibility for guest quarters or a home office. Outside, the private fenced yard provides space for gardening or recreation, complemented by a double-wide driveway leading to the 2-car detached garage. Situated w/ convenient access to I59 & I69, this property ensures efficient commutes to major Houston business districts & local shopping centers. This residence represents a promising opportunity for buyers now.
    53 days
    |
    262
    |
    29
    |

    Zillow last checked:

    Listing updated:

    Listed by:

    Brad Evans TREC #0625474 713-503-7022,

    Real Broker, LLC

    Source: HAR,MLS#: 71311396MLS Logo

    Loading...

      Facts & features

      Interior

      Bedrooms & bathrooms
      • Bedrooms: 4
      • Bathrooms: 2
      • Full bathrooms: 2
      Rooms
      • Room types: Family Room, Utility Room
      Primary bathroom
      • Features: Full Secondary Bathroom Down, Primary Bath: Shower Only, Secondary Bath(s): Tub/Shower Combo
      Kitchen
      • Features: Kitchen open to Family Room
      Heating
      • Electric
      Cooling
      • Ceiling Fan(s), Electric
      Appliances
      • Included: Disposal, Electric Oven, Electric Range, Dishwasher
      • Laundry: Electric Dryer Hookup, Washer Hookup
      Features
      • Prewired for Alarm System, All Bedrooms Down, Primary Bed - 1st Floor
      • Flooring: Laminate, Tile
      • Doors: Insulated Doors
      • Windows: Insulated/Low-E windows
      • Number of fireplaces: 1
      • Fireplace features: Wood Burning
      Interior area
      • Total structure area: 1,893
      • Total interior livable area: 1,893 sqft
      Video & virtual tour

      Property

      Parking
      • Total spaces: 2
      • Parking features: Detached, Garage Door Opener, Double-Wide Driveway
      • Garage spaces: 2
      Features
      • Stories: 1
      • Patio & porch: Patio/Deck
      • Fencing: Full
      Lot
      • Size: 7,971 Square Feet
      • Features: Corner Lot, Subdivided, 0 Up To 1/4 Acre
      Details
      • Parcel number: 1014890000001

      Construction

      Type & style
      • Home type: SingleFamily
      • Architectural style: Ranch
      • Property subtype: Single Family Residence
      Materials
      • Brick, Cement Siding
      • Foundation: Slab
      • Roof: Composition
      Condition
      • New construction: No
      • Year built: 1971

      Utilities & green energy

      • Sewer: Public Sewer
      • Water: Public
      Green energy
      • Energy efficient items: Attic Vents

      Community & HOA

      Community
      • Security: Prewired for Alarm System
      • Subdivision: Braeburn Valley West
      HOA
      • Has HOA: Yes
      • HOA fee: $265 annually
      Location
      • Region: Houston

      Financial & listing details

      • Price per square foot: $151/sqft
      • Tax assessed value: $312,991
      • Annual tax amount: $6,965
      • Date on market: 5/20/2026
      • Listing terms: Cash,Conventional
      • Exclusions: None
      • Ownership: Full Ownership
      • Road surface type: Concrete

        Estimated market value

        $277,800

        $264,000 - $292,000

        $2,063/mo

        Price history

        DateEventPrice
        7/11/2026Price change$285,000-1.7%$151/sqft
        Source: HAR #71311396 Report a problem
        5/20/2026Listed for sale$290,000+57.2%$153/sqft
        Source: HAR #71311396 Report a problem
        6/30/2020Listing removed$184,500$97/sqft
        Source: Trio Realty #16961412 Report a problem
        6/2/2020Pending sale$184,500$97/sqft
        Source: Trio Realty #16961412 Report a problem
        5/19/2020Listed for sale$184,500$97/sqft
        Source: Trio Realty #16961412 Report a problem
        5/15/2020Pending sale$184,500$97/sqft
        Source: Trio Realty #16961412 Report a problem
        3/9/2020Listed for sale$184,500$97/sqft
        Source: Trio Realty #16961412 Report a problem

        Public tax history

        YearProperty taxesTax assessment
        2025$4,101 +3.2%$312,991 +3.2%
        2024$3,974 +17.9%$303,274 -0.1%
        2023$3,371 -11.3%$303,667 +21.4%
        2022$3,801 $250,059 +15.2%
        2021-- $216,971 +32.7%
        2020$3,922 -0.9%$163,470
        2019$3,959 -0.2%$163,470 +4.1%
        2018$3,967 $157,022
        2017$3,967 +2.4%$157,022 +2.5%
        2016$3,875 +40.9%$153,239 +16.3%
        2015$2,750 $131,781 +23.2%
        2014$2,750 $106,965 +10.9%
        2013-- $96,487 +28.6%
        2012-- $75,000
        2011-- $75,000 -25.1%
        2010-- $100,141 -13.1%
        2009-- $115,231 -8.7%
        2007-- $126,143 +0.7%
        2006-- $125,327 +6.9%
        2005-- $117,221 +3.4%
        2004-- $113,400
        2003-- $113,400 +16.2%
        2002-- $97,600 +3.2%
        2001-- $94,600 +10.1%
        2000-- $85,900
        Find assessor info on the county website

        Monthly payment

        Est. payment

        Payment breakdown

        Explore the cost of this home by adjusting the details. Changes won't be saved.
        All calculations are estimates and provided by Zillow, Inc. for informational purposes only. Actual amounts may vary.
        HOA fees may include property taxes on listings classified as Co-Ops. Contact the listing agent and/or owner for fee details.
        Mortgage interest rates are dependent on a number of factors, including credit score, down payment, and repayment length. Interest rate data provided by Zillow Group Marketplace, Inc. as of 1/1/1970 from various mortgage lenders with which we have lead or other similar arrangements; the Estimated Payment is an average of those rates.
        See how much you could borrow to make a competitive offer.

        Climate risks

        Neighborhood: Greater Fondren Southwest

        Getting around

        8 / 100
        Car-Dependent
        38 / 100
        Some Transit
        42 / 100
        Somewhat Bikeable

        Nearby schools

        GreatSchools rating
        Schools provided by the listing agent
        • Elementary: Valley West Elementary School
        • Middle: Welch Middle School
        • High: Sharpstown High School

        Source: HAR. This data may not be complete. We recommend contacting the local school district to confirm school assignments for this home.

        A local agent can set up tours, give advice and negotiate with sellers.

        Browse local experts

        Similar homes