One or more photo(s) has been virtually staged. Ask about a lender provided RATE BUY-DOWN CREDIT on this home! MOVE IN READY and beautifully REFRESHED, this charming single-story home in the Sutton Ridge community shines with thoughtful UPDATES! Major improvements include a NEW ROOF (2025), RENOVATED FULL BATH (2025), NEW HVAC & DUCTS CLEANED (2025), FRESH INTERIOR & EXTERIOR PAINT (2025), NEW CARPET (2025), and a BRAND NEW SLIDING GLASS DOOR off the primary bedroom also (2025). The NEWER WATER HEATER (2024) and a NEW FRENCH DRAIN SYSTEM add even more peace of mind. The interior features a bright, OPEN LAYOUT that connects the living and dining areas – perfect for both everyday living and entertaining. Easy-care TILE FLOORS run throughout the main spaces, while each bedroom offers the added storage of walk-in closets – two in the primary bedroom! The flexible floor plan can even accommodate a future second bath, providing room to grow. Step outside to a privacy FENCED BACKYARD ideal for relaxing or letting pets play. With a super LOW HOA, this home is an excellent choice for first-time buyers, downsizers, or investors alike. Centrally located just off Millinockett Lane, you will enjoy easy access to SR 417, 408, 50, and N Econlockhatchee Trail, putting you minutes from Valencia College, UCF, Waterford Lakes Town Center, Lee Vista, Lake Nona, Downtown Orlando, and Orlando International Airport. Parks, shopping, and dining are all nearby – offering the perfect balance of convenience and community. Schedule your tour today and come see why this East Orlando gem is the perfect place to call HOME!
Sold for $293,000
$293,000
9231 VENTANA LANE, ORLANDO, FL 32825
3beds
1,086sqft
Single Family Residence
Built in 1988
3,600 Square Feet Lot
$309,400 Zestimate®
$270/sqft
$1,937 Estimated rent
Home value
$309,400
$291,000 - $325,000
$1,937/mo
Zestimate® history
Owner options
List your home for rent
$1,937/mo
Rent Zestimate®
Find your next renter with Zillow Rental Manager. Plus, with online applications, you can quickly screen prospective tenants – for free.
$1,937/mo
Rent Zestimate®
Refinance and save
$2,155/mo
Est. payment
Refinancing to a lower rate could help reduce your monthly payments and save thousands over the life of the loan.
$2,155/mo
Est. payment
Explore your selling options
Work with a Zillow partner agent
Leverage their expertise and Zillow's premium Showcase listings to get your home seen by more buyers.
Get startedList with your own agent
Get your home in front of millions of buyers by listing it on Zillow.
Learn how to do itSell it yourself
Take full control of how buyers see your home on Zillow by listing For Sale by Owner (FSBO).
List your homeWhat's special
New roofNew carpetPrivacy fenced backyardTile floorsBright open layoutNewer water heaterWalk-in closets
Zillow last checked:
Listing updated:
Listed by:
Jenny Wemert 407-809-1193,
WEMERT GROUP REALTY LLC 407-743-8356,
Jessica Wicker 407-515-5220,
WEMERT GROUP REALTY LLC
Bought with:
Jen Viera, 3500610
LPT REALTY, LLC
Source: Stellar MLS,MLS#: O6354732 Originating MLS: Orlando Regional
Originating MLS: Orlando Regional
Facts & features
Interior
Bedrooms & bathrooms
- Bedrooms: 3
- Bathrooms: 1
- Full bathrooms: 1
Primary bedroom
- Features: Ceiling Fan(s), Walk-In Closet(s)
- Level: First
- Area: 154 Square Feet
- Dimensions: 11x14
Bedroom 2
- Features: Walk-In Closet(s)
- Level: First
- Area: 110 Square Feet
- Dimensions: 10x11
Bedroom 3
- Features: Ceiling Fan(s), Walk-In Closet(s)
- Level: First
- Area: 110 Square Feet
- Dimensions: 10x11
Primary bathroom
- Features: Single Vanity, Tub With Shower
- Level: First
- Area: 40 Square Feet
- Dimensions: 5x8
Dining room
- Level: First
- Area: 108 Square Feet
- Dimensions: 9x12
Kitchen
- Level: First
- Area: 72 Square Feet
- Dimensions: 8x9
Living room
- Features: Ceiling Fan(s)
- Level: First
- Area: 234 Square Feet
- Dimensions: 13x18
Heating
- Central
Cooling
- Central Air
Appliances
- Included: Dishwasher, Dryer, Range, Range Hood, Refrigerator, Washer
- Laundry: Electric Dryer Hookup, In Garage, Washer Hookup
Features
- Ceiling Fan(s), Living Room/Dining Room Combo, Primary Bedroom Main Floor, Solid Surface Counters, Thermostat, Walk-In Closet(s)
- Flooring: Carpet, Tile
- Doors: Sliding Doors
- Windows: Aluminum Frames, Blinds, Window Treatments
- Has fireplace: No
Interior area
- Total structure area: 1,409
- Total interior livable area: 1,086 sqft
Property
Parking
- Total spaces: 1
- Parking features: Driveway, Ground Level
- Attached garage spaces: 1
- Has uncovered spaces: Yes
- Details: Garage Dimensions: 11x22
Features
- Levels: One
- Stories: 1
- Patio & porch: Covered, Front Porch
- Exterior features: Irrigation System, Lighting, Private Mailbox, Rain Gutters, Sidewalk
- Fencing: Fenced,Vinyl,Wood
Lot
- Size: 3,600 Square Feet
- Features: Level, Sidewalk
- Residential vegetation: Trees/Landscaped
Details
- Parcel number: 192231848200380
- Zoning: P-D
- Special conditions: None
Construction
Type & style
- Home type: SingleFamily
- Property subtype: Single Family Residence
Materials
- Block
- Foundation: Slab
- Roof: Shingle
Condition
- New construction: No
- Year built: 1988
Utilities & green energy
- Sewer: Public Sewer
- Water: Public
- Utilities for property: BB/HS Internet Available, Cable Available, Electricity Connected, Public, Sewer Connected, Water Connected
Community & HOA
Community
- Features: Deed Restrictions, Sidewalks
- Pet fee: $0 monthly
- Subdivision: SUTTON RIDGE PH 02
HOA
- Has HOA: Yes
- HOA fee: $20 monthly
- HOA name: Vista Community Association Management
- HOA phone: 407-682-3443
Location
- Region: Orlando
Financial & listing details
- Price per square foot: $270/sqft
- Tax assessed value: $254,695
- Annual tax amount: $4,075
- Date on market: 10/23/2025
- Cumulative days on market: 7 days
- Listing terms: Cash,Conventional,FHA,VA Loan
- Ownership: Fee Simple
- Total actual rent: 0
- Electric utility on property: Yes
- Road surface type: Paved
Price history
| Date | Event | Price |
|---|---|---|
| 11/25/2025 | Sold | $293,000-2.3%$270/sqft |
Source:  Stellar MLS #O6354732 Report a problem Stellar MLS #O6354732 Report a problem | ||
| 10/30/2025 | Pending sale | $300,000$276/sqft |
Source: Stellar MLS #O6354732 Report a problem | ||
| 10/23/2025 | Listed for sale | $300,000+9.1%$276/sqft |
Source: Stellar MLS #O6354732 Report a problem | ||
| 6/25/2025 | Listing removed | $275,000$253/sqft |
Source: Stellar MLS #O6297709 Report a problem | ||
| 4/9/2025 | Listed for sale | $275,000+205.6%$253/sqft |
Source: Stellar MLS #O6297709 Report a problem | ||
| 11/20/2022 | Listing removed | -- |
Source: Zillow Rental Network_1 Report a problem | ||
| 11/11/2022 | Listed for rent | $1,550+24%$1/sqft |
Source: Zillow Rental Network_1 #O6071940 Report a problem | ||
| 11/9/2019 | Listing removed | $1,250$1/sqft |
Source: CINO INTERNATIONAL INC #O5818944 Report a problem | ||
| 10/15/2019 | Listed for rent | $1,250$1/sqft |
Source: CINO INTERNATIONAL INC #O5818944 Report a problem | ||
| 5/10/2013 | Sold | $90,000-10%$83/sqft |
Source: Public Record Report a problem | ||
| 2/6/2013 | Listed for sale | $100,000+43.1%$92/sqft |
Source: El Tier Realty LLC #O5141991 Report a problem | ||
| 6/19/1998 | Sold | $69,900$64/sqft |
Source: Public Record Report a problem | ||
Public tax history
| Year | Property taxes | Tax assessment |
|---|---|---|
| 2024 | $4,075 +12.6% | $205,711 +10% |
| 2023 | $3,619 +10.2% | $187,010 +10% |
| 2022 | $3,285 +12.6% | $170,009 +10% |
| 2021 | $2,916 +6.7% | $154,554 +10% |
| 2020 | $2,733 +7.2% | $140,504 +10% |
| 2019 | $2,549 +6.7% | $127,731 +10% |
| 2018 | $2,389 | $116,119 +10% |
| 2017 | $2,389 +14.4% | $105,563 +5.9% |
| 2016 | $2,087 +4.1% | $99,663 +2.6% |
| 2015 | $2,004 +11.3% | $97,168 +17.6% |
| 2014 | $1,800 +23.7% | $82,640 +30.1% |
| 2013 | $1,455 +73.4% | $63,505 +11.9% |
| 2012 | $839 -2.9% | $56,771 -5.8% |
| 2011 | $864 -5.1% | $60,248 -12.4% |
| 2010 | $910 | $68,786 -28.3% |
| 2009 | -- | $95,946 -22.9% |
| 2008 | $882 -66.2% | $124,382 -13.8% |
| 2007 | $2,611 +156.7% | $144,238 +8.8% |
| 2006 | $1,017 +4.1% | $132,579 +24.3% |
| 2005 | $977 +5.8% | $106,678 +12.6% |
| 2004 | $923 +1.5% | $94,742 +16.9% |
| 2003 | $910 +3.7% | $81,035 +5.7% |
| 2002 | $877 -0.9% | $76,675 +25% |
| 2001 | $885 +2.9% | $61,323 +4.5% |
| 2000 | $860 | $58,677 |
Find assessor info on the county website
Neighborhood: 32825
Nearby homes
- $282,2002 bd2 ba930 sqft9225 Ventana Ln, Orlando, FL 32825Off Market
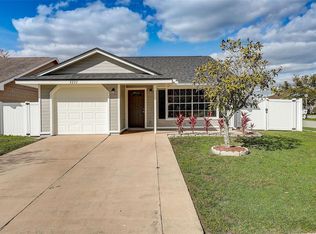
- $340,0003 bd2 ba1.3k sqft9237 Ventana Ln, Orlando, FL 32825Sold
- $332,5003 bd2 ba1.3k sqft9219 Ventana Ln, Orlando, FL 32825Off Market
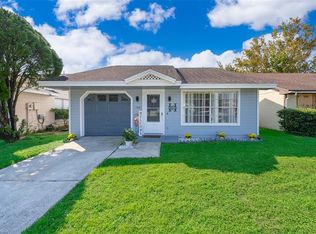
- $300,0002 bd1 ba1.2k sqft1150 Chambord Ct, Orlando, FL 32825Sold
- $347,8003 bd2 ba1.3k sqft1144 Chambord Ct, Orlando, FL 32825Off Market
- $295,9003 bd2 ba1k sqft1156 Chambord Ct, Orlando, FL 32825Off Market
- $324,4003 bd2 ba1.3k sqft1162 Chambord Ct, Orlando, FL 32825Off Market
- $325,0003 bd2 ba1k sqft9213 Ventana Ln, Orlando, FL 32825Sold
Nearby schools
GreatSchools rating
- 7/10Union Park Elementary SchoolGrades: PK-5Distance: 1 mi
- 4/10Union Park Middle SchoolGrades: 6-8Distance: 1 mi
- 4/10University High SchoolGrades: 9-12Distance: 3 mi
Schools provided by the listing agent
- Elementary: Union Park Elem
- Middle: Union Park Middle
- High: University High
Source: Stellar MLS. This data may not be complete. We recommend contacting the local school district to confirm school assignments for this home.
Get a cash offer in 3 minutes
Find out how much your home could sell for in as little as 3 minutes with a no-obligation cash offer.
Estimated market value
$309,400
Get a cash offer in 3 minutes
Find out how much your home could sell for in as little as 3 minutes with a no-obligation cash offer.
Estimated market value
$309,400
- Florida
- Orange County
- Orlando
- 32825
- 9231 VENTANA LANE
Nearby cities
Nearby neighborhoods
Nearby zip codes
Other Orlando Topics
