Skip main navigation
For sale
  • $495,000

    9231 W 104th Pl, Westminster, CO 80021

    3beds
    1,872sqft
    : 
    Loading
    Get pre-qualified
    Single Family Residence
    Built in 1978
    4,400 Square Feet Lot
    $489,600 Zestimate®
    $264/sqft
    $-- HOA

    What's special

    New backyard lawnNew paint throughoutNew andersen storm doorWasher and dryer includedNew lvp flooringRefinished kitchen countersNew kitchen sink
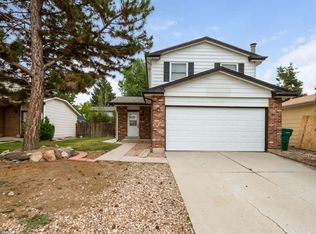
    This beautifully updated 3-bedroom 1 bath home sits on a quiet street in the highly sought-after Walnut Grove neighborhood With no HOA, walking distance to Standley Lake High School, and easy access to Legacy Ridge Golf Course, The Greg Mastriona Golf Course, and Walnut Creek Golf Preserve, this home offers the best of quiet suburban living with a commuter's dream location to Denver, Boulder, Flatiron Crossing Mall, and beyond MANY UPDATES have already been completed. The Unfinished basement with rough-in for a bathroom is ready for your vision .New Andersen storm door300 sq. ft. stamped concrete patio Hot tub includedNew backyard lawn (Summer 2022) with new irrigation system and timerNew hose bib in the backyard Partial sewer line replacement and scopingLeased solar system (Sunrun) Refinished kitchen counters and new stainless steel kitchen appliances New kitchen sink and food processor, including re-piping of a decade-long leak underneath 600 sq. ft. of new LVP flooring (installed 01/2026) New paint throughout, including a freshly painted living room and hallway New baseboards, base, and casing New light fixtures on the main level, plus one at the base of the basement stairs New ceiling fans in the kitchen and primary bedroom New window blinds in the kitchen and bedroom New carpet on the stairs Newer bathroom fan New sump pump PLUS Unfinished basement with rough-in for a bathroom Brand-new furnace (installed ~3/2023) AC installed 5/2024 Water heater installed 2/2024Washer and dryer included
    4 days
    |
    408
    |
    29
    |

    Zillow last checked:

    Listing updated:

    Listed by:

    Donna Ehnert 303-995-4063,

    eXp Realty LLC

    Source: IRES as distributed by MLS GRID,MLS#: 1063683MLS Logo

    Loading...

      Facts & features

      Interior

      Bedrooms & bathrooms
      • Bedrooms: 3
      • Bathrooms: 1
      • Full bathrooms: 1
      • Main level bathrooms: 1
      Primary bedroom
      • Description: Luxury Vinyl
      • Features: Shared Primary Bath
      • Level: Main
      • Area: 117 Square Feet
      • Dimensions: 9 x 13
      Bedroom 2
      • Description: Carpet
      • Level: Main
      • Area: 90 Square Feet
      • Dimensions: 9 x 10
      Bedroom 3
      • Description: Luxury Vinyl
      • Level: Main
      • Area: 90 Square Feet
      • Dimensions: 9 x 10
      Kitchen
      • Description: Tile
      • Level: Main
      • Area: 143 Square Feet
      • Dimensions: 11 x 13
      Living room
      • Description: Luxury Vinyl
      • Level: Main
      • Area: 224 Square Feet
      • Dimensions: 14 x 16
      Heating
      • Forced Air
      Cooling
      • Central Air, Ceiling Fan(s)
      Appliances
      • Included: Electric Range, Dishwasher, Refrigerator, Washer, Dryer, Disposal
      • Laundry: Washer/Dryer Hookup
      Features
      • Eat-in Kitchen
      • Basement: Full,Unfinished
      Interior area
      • Total structure area: 936
      • Total interior livable area: 1,872 sqft
      • Finished area above ground: 936
      Video & virtual tour

      Property

      Parking
      • Total spaces: 2
      • Parking features: Garage Door Opener, Attached
      • Attached garage spaces: 2
      • Details: Attached
      Accessibility
      • Accessibility features: Level Lot, Main Floor Bath, Accessible Bedroom, Main Level Laundry
      Features
      • Levels: One
      • Stories: 1
      • Patio & porch: Patio
      • Spa features: Heated
      • Fencing: Fenced,Wood
      Lot
      • Size: 4,400 Square Feet
      • Features: Level, Paved, Sidewalks
      Details
      • Parcel number: 140624
      • Zoning: RES
      • Special conditions: Private Owner

      Construction

      Type & style
      • Home type: SingleFamily
      • Architectural style: Contemporary
      • Property subtype: Single Family Residence
      Materials
      • Frame, Brick, Vinyl Siding
      • Roof: Composition
      Condition
      • New construction: No
      • Year built: 1978

      Utilities & green energy

      • Electric: Photovoltaics Third-Party Owned
      • Sewer: Public Sewer
      • Water: City
      • Utilities for property: Natural Gas Available, Electricity Available, Cable Available, High Speed Avail

      Community & HOA

      Community
      • Security: Fire Alarm
      • Subdivision: Walnut Grove Flg # 3 Amd
      HOA
      • Has HOA: No
      Location
      • Region: Westminster

      Financial & listing details

      • Price per square foot: $264/sqft
      • Tax assessed value: $447,938
      • Annual tax amount: $2,286
      • Date on market: 7/9/2026
      • Listing terms: Cash,Conventional,FHA,VA Loan
      • Exclusions: Seller personal property/staging items
      • Electric utility on property: Yes
      • Road surface type: Asphalt

        Estimated market value

        $489,600

        $465,000 - $514,000

        $2,312/mo

        Price history

        DateEventPrice
        7/9/2026Listed for sale$495,000+12.5%$264/sqft
        Source: IRES as distributed by MLS GRID #1063683 Report a problem
        4/4/2023Sold$440,000+193.3%$235/sqft
        Source: Public Record Report a problem
        10/31/2022Listed for rent$2,690$1/sqft
        Source: Zillow Rental Manager Report a problem
        4/7/2014Sold$150,000$80/sqft
        Source: Public Record Report a problem

        Public tax history

        YearProperty taxesTax assessment
        2025$2,038 -0.1%$27,997 +4.6%
        2024$2,039 +11.3%$26,769
        2023$1,832 -1.4%$26,769 +13.6%
        2022$1,859 +9.9%$23,564 -2.8%
        2021$1,693 $24,242 +9.2%
        2020$1,693 +1.6%$22,193
        2019$1,666 +10.9%$22,193 +14.7%
        2018$1,502 $19,349
        2017$1,502 +14.4%$19,349 +12%
        2016$1,313 $17,281
        2015$1,313 +19.2%$17,281 +26.1%
        2014$1,102 +0%$13,707
        2013$1,101 +2.5%$13,707 -1.3%
        2012$1,074 +4.6%$13,890
        2011$1,027 +0.1%$13,890 +3.8%
        2010$1,026 -3.7%$13,380
        2009$1,065 +0.2%$13,380 -3.5%
        2008$1,063 -3.1%$13,860
        2007$1,097 0%$13,860 -1.9%
        2006$1,097 +1.4%$14,130 +4.1%
        2005$1,082 +10.7%$13,570
        2004$977 -1.3%$13,570 -0.7%
        2003$989 +1.8%$13,660 +1%
        2002$972 +5.9%$13,520 +17.7%
        2001$918 -1.1%$11,490
        2000$928 $11,490
        Find assessor info on the county website

        Monthly payment

        Est. payment

        Payment breakdown

        Explore the cost of this home by adjusting the details. Changes won't be saved.
        All calculations are estimates and provided by Zillow, Inc. for informational purposes only. Actual amounts may vary.
        HOA fees may include property taxes on listings classified as Co-Ops. Contact the listing agent and/or owner for fee details.
        Mortgage interest rates are dependent on a number of factors, including credit score, down payment, and repayment length. Interest rate data provided by Zillow Group Marketplace, Inc. as of 1/1/1970 from various mortgage lenders with which we have lead or other similar arrangements; the Estimated Payment is an average of those rates.
        See how much you could borrow to make a competitive offer.

        Climate risks

        Neighborhood: 80021

        Getting around

        39 / 100
        Car-Dependent
        27 / 100
        Some Transit
        30 / 100
        Somewhat Bikeable

        Nearby schools

        GreatSchools rating
        Schools provided by the listing agent
        • Elementary: Lukas
        • High: Standley Lake

        Source: IRES as distributed by MLS GRID. This data may not be complete. We recommend contacting the local school district to confirm school assignments for this home.

        A local agent can set up tours, give advice and negotiate with sellers.

        Browse local experts

        Similar homes