Motivated Seller. $$$ SELLER CONCESSIONS: Buyer's choice of closing costs or rate buydown!
Upgrades galore in this beautifully enhanced 2-story home with 4 beds, 3.5 baths, a den, and a 3-car garage on one of the community's largest lots. Save with a fully owned solar system. Interior features include tile flooring, plantation shutters, and a custom media wall. The gourmet kitchen offers granite counters, pull-out cabinetry, and gas range cooking. The primary suite on first floor, features two walk-in closets, a soaking tub, and dual vanities. Upstairs includes 3 bedrooms, 2 baths, and a loft. The backyard boasts a large patio, outdoor kitchen, fire pit, misting system, mature landscaping, water feature, RV gate and RV slab. A must-see! Too many features to list...see more Property Features
Owned Solar System - Energy-efficient and cost-saving
Outdoor Kitchen - Perfect for entertaining and al fresco dining
Commercial Grade Misting System
Fire Pit - Cozy gathering spot for cool evenings
Custom Media Wall - Stylish and functional entertainment setup
Separate Den/Office Area - Ideal for remote work or a quiet retreat
Extended Concrete Slab - Extra space for storing outdoor toys or equipment
Mature Landscaping - Beautiful, established greenery throughout
Fruit Trees - Enjoy fresh, homegrown produce
Custom Covered Patio - Shaded outdoor living space for year-round use
Large Pergola Area - Elegant structure for outdoor relaxation or dining
Oversized Lot - Expansive yard with endless possibilities
RO system
Soft water system
AC units installed 2019
Sold for $660,000
$660,000
9231 W BENT TREE Drive, Peoria, AZ 85383
5beds
2,990sqft
Single Family Residence
Built in 2007
0.25 Acres Lot
$657,300 Zestimate®
$221/sqft
$3,062 Estimated rent
Home value
$657,300
$598,000 - $723,000
$3,062/mo
Zestimate® history
Owner options
List your home for rent
$3,062/mo
Rent Zestimate®
Find your next renter with Zillow Rental Manager. Plus, with online applications, you can quickly screen prospective tenants – for free.
$3,062/mo
Rent Zestimate®
Refinance and save
$3,246/mo
Est. payment
Refinancing to a lower rate could help reduce your monthly payments and save thousands over the life of the loan.
$3,246/mo
Est. payment
Explore your selling options
Work with a Zillow partner agent
Leverage their expertise and Zillow's premium Showcase listings to get your home seen by more buyers.
Get startedList with your own agent
Get your home in front of millions of buyers by listing it on Zillow.
Learn how to do itSell it yourself
Take full control of how buyers see your home on Zillow by listing For Sale by Owner (FSBO).
List your homeWhat's special
Custom covered patioLargest lotsOversized lotFruit treesPull-out cabinetryMature landscapingLarge patio
Zillow last checked:
Listing updated:
Listed by:
Lonna Barrett 623-499-8926,
HomeSmart
Bought with:
Janie Peters, BR651417000
Realty ONE Group
Source: ARMLS,MLS#: 6863139
Facts & features
Interior
Bedrooms & bathrooms
- Bedrooms: 5
- Bathrooms: 4
- Full bathrooms: 3
- 1/2 bathrooms: 1
Heating
- Natural Gas
Cooling
- Central Air, Ceiling Fan(s)
Appliances
- Included: Dryer, Washer, Water Softener Owned, Refrigerator, Dishwasher, Disposal, Gas Range, Gas Oven, Water Purifier
- Laundry: Inside
Features
- High Speed Internet, Granite Counters, Double Vanity, Master Downstairs, Eat-in Kitchen, 9+ Flat Ceilings, Pantry, Full Bth Master Bdrm, Separate Shwr & Tub
- Flooring: Carpet, Tile
- Windows: Double Pane Windows
- Has basement: No
- Has fireplace: No
- Fireplace features: Fire Pit
Interior area
- Total structure area: 2,990
- Total interior livable area: 2,990 sqft
Property
Parking
- Total spaces: 10
- Parking features: RV Gate, Garage Door Opener, Direct Access, Attch'd Gar Cabinets
- Garage spaces: 3
- Carport spaces: 3
- Covered spaces: 6
- Uncovered spaces: 4
Features
- Stories: 2
- Patio & porch: Covered, Patio
- Exterior features: Storage, Built-in Barbecue
- Pool features: None
- Spa features: None
- Fencing: Block
- Has view: Yes
- View description: Mountain(s)
Lot
- Size: 0.25 Acres
- Features: North/South Exposure, Sprinklers In Rear, Sprinklers In Front, Desert Back, Desert Front, Gravel/Stone Front, Gravel/Stone Back, Grass Back, Auto Timer H2O Front, Auto Timer H2O Back
Details
- Additional structures: Gazebo
- Parcel number: 20140087
Construction
Type & style
- Home type: SingleFamily
- Architectural style: Contemporary
- Property subtype: Single Family Residence
Materials
- Stucco, Wood Frame, Painted, Stone
- Roof: Tile
Condition
- Year built: 2007
Details
- Builder name: Centex Homes
Utilities & green energy
- Sewer: Public Sewer
- Water: City Water
Green energy
- Energy efficient items: Solar Panels
Community & HOA
Community
- Features: Playground, Biking/Walking Path
- Subdivision: CIBOLA VISTA PARCEL 5
HOA
- Has HOA: Yes
- Services included: Maintenance Grounds
- HOA fee: $230 quarterly
- HOA name: Cibolo Vista Com Asn
- HOA phone: 602-437-4777
Location
- Region: Peoria
Financial & listing details
- Price per square foot: $221/sqft
- Tax assessed value: $537,600
- Annual tax amount: $2,179
- Date on market: 5/8/2025
- Cumulative days on market: 352 days
- Listing terms: Cash,Conventional,FHA,VA Loan
- Ownership: Fee Simple
Price history
| Date | Event | Price |
|---|---|---|
| 8/20/2025 | Sold | $660,000-2.2%$221/sqft |
Source:  ARMLS #6863139 Report a problem ARMLS #6863139 Report a problem | ||
| 6/29/2025 | Price change | $675,000-2.9%$226/sqft |
Source: ARMLS #6863139 Report a problem | ||
| 5/30/2025 | Price change | $695,000-1.4%$232/sqft |
Source: ARMLS #6863139 Report a problem | ||
| 5/8/2025 | Listed for sale | $705,000+0.9%$236/sqft |
Source: ARMLS #6863139 Report a problem | ||
| 4/16/2025 | Listing removed | $698,500$234/sqft |
Source: ARMLS #6742238 Report a problem | ||
| 4/2/2025 | Price change | $698,5000%$234/sqft |
Source: ARMLS #6742238 Report a problem | ||
| 3/11/2025 | Price change | $698,750-1.7%$234/sqft |
Source: ARMLS #6742238 Report a problem | ||
| 2/20/2025 | Price change | $711,000-1.9%$238/sqft |
Source: ARMLS #6742238 Report a problem | ||
| 2/5/2025 | Price change | $724,500-1.4%$242/sqft |
Source: ARMLS #6742238 Report a problem | ||
| 10/22/2024 | Price change | $734,500-1.3%$246/sqft |
Source: ARMLS #6742238 Report a problem | ||
| 8/11/2024 | Listed for sale | $744,500+20.5%$249/sqft |
Source: ARMLS #6742238 Report a problem | ||
| 11/16/2022 | Sold | $618,000-4.9%$207/sqft |
Source: ARMLS #6459743 Report a problem | ||
| 10/20/2022 | Contingent | $649,900$217/sqft |
Source: ARMLS #6459743 Report a problem | ||
| 9/25/2022 | Price change | $649,900-7.2%$217/sqft |
Source: ARMLS #6459743 Report a problem | ||
| 9/6/2022 | Listed for sale | $700,000+125.8%$234/sqft |
Source: ARMLS #6459743 Report a problem | ||
| 3/28/2013 | Sold | $310,000+17%$104/sqft |
Source: Public Record Report a problem | ||
| 11/6/2009 | Sold | $265,000-19.8%$89/sqft |
Source: Public Record Report a problem | ||
| 12/21/2007 | Sold | $330,324$110/sqft |
Source: Public Record Report a problem | ||
Public tax history
| Year | Property taxes | Tax assessment |
|---|---|---|
| 2025 | $2,108 +0.7% | $53,760 +3.3% |
| 2024 | $2,094 -27% | $52,050 +54% |
| 2023 | $2,870 +0.1% | $33,805 +0.1% |
| 2022 | $2,868 -17.3% | $33,780 +5.8% |
| 2021 | $3,467 +2.8% | $31,920 +6.7% |
| 2020 | $3,373 +3.9% | $29,920 +7.5% |
| 2019 | $3,247 | $27,820 +2.2% |
| 2018 | $3,247 +3.3% | $27,220 +6.7% |
| 2017 | $3,143 +14.6% | $25,500 -5.6% |
| 2016 | $2,741 +3.4% | $27,020 +3.3% |
| 2015 | $2,652 | $26,150 +15.5% |
| 2014 | -- | $22,650 +14.3% |
| 2013 | -- | $19,810 -0.1% |
| 2012 | -- | $19,830 -9.5% |
| 2011 | -- | $21,920 -2.6% |
| 2010 | -- | $22,510 -11.3% |
| 2009 | -- | $25,380 +58.6% |
| 2008 | -- | $16,000 +35.1% |
| 2007 | -- | $11,840 |
Find assessor info on the county website
Neighborhood: Cibola Vista
Nearby homes
- $718,000-- bd4 ba3.5k sqft9221 W Bent Tree Dr, Peoria, AZ 85383Off Market
- $712,3005 bd3 ba3.2k sqft9237 W Bent Tree Dr, Peoria, AZ 85383Off Market
- $575,0005 bd3 ba2.6k sqft9216 W Pinnacle Vista Dr, Peoria, AZ 85383Sold

- $725,0005 bd3 ba3.6k sqft9206 W Pinnacle Vista Dr, Peoria, AZ 85383Sold
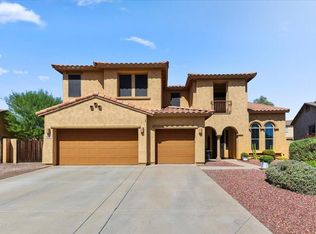
- $578,3004 bd2 ba2.2k sqft9219 W Bent Tree Dr, Peoria, AZ 85383Off Market
- $495,400-- bd3 ba2k sqft9243 W Bent Tree Dr, Peoria, AZ 85383Off Market
- $532,400-- bd3 ba2.3k sqft9209 W Bent Tree Dr, Peoria, AZ 85383Off Market
- $542,300-- bd4 ba2.4k sqft9220 W Bent Tree Dr, Peoria, AZ 85383Off Market
Nearby schools
GreatSchools rating
- 8/10West Wing Elementary SchoolGrades: PK-8Distance: 0.9 mi
- 9/10Mountain Ridge High SchoolGrades: 7-12Distance: 4.2 mi
Schools provided by the listing agent
- Elementary: West Wing School
- Middle: West Wing School
- High: Sandra Day O'Connor High School
- District: Deer Valley Unified District
Source: ARMLS. This data may not be complete. We recommend contacting the local school district to confirm school assignments for this home.
Get a cash offer in 3 minutes
Find out how much your home could sell for in as little as 3 minutes with a no-obligation cash offer.
Estimated market value
$657,300
Get a cash offer in 3 minutes
Find out how much your home could sell for in as little as 3 minutes with a no-obligation cash offer.
Estimated market value
$657,300
- Arizona
- Maricopa County
- Peoria
- 85383
- Cibola Vista
- 9231 W BENT TREE Drive
Nearby cities
Nearby neighborhoods
Nearby zip codes
Other Peoria Topics
