Discover your ideal home in this beautifully updated two-bedroom, one-and-a-half-bathroom condo with an office that could easily be converted into a bedroom that perfectly blends modern comfort with thoughtful design. This charming townhouse-style residence welcomes you with stunning new wooden laminate flooring that flows throughout the living spaces, creating a warm atmosphere. The heart of this home features a kitchen enhanced with an eye-catching new backsplash, custom kitchen cabinets, corian countertops that add both style and functionality to your daily routine. Fresh updates continue throughout, including new doors, trim, and casings. Upgraded light fixtures illuminate each room beautifully, creating the perfect ambiance for both relaxation and entertaining. Storage enthusiasts will appreciate the abundance of closets thoughtfully placed throughout the home, ensuring everything has its place while maintaining clean, uncluttered living spaces. The convenience of a dedicated office space makes working from home a pleasure, whether you're tackling important projects or managing daily tasks. Located in the desirable Orland Park community, you'll enjoy easy access to excellent transportation options, including nearby train stations for seamless commuting. The neighborhood offers convenient shopping at local grocery stores and recreational opportunities at nearby parks, making daily errands and weekend activities effortlessly accessible. This move-in-ready condo represents an exceptional opportunity for those seeking a low-maintenance lifestyle without sacrificing style or comfort. The combination of recent updates, practical layout, and prime location creates a living experience that truly feels like home from day one. Whether you're a first-time buyer, downsizing, or looking for an investment opportunity, this property delivers the perfect balance of modern amenities and community convenience. Recently replaced roof, gutters, and siding. Don't miss the chance to make this updated gem your new address.
Closed
$291,000
9232 Auburn Ct, Orland Park, IL 60462
2beds
1,400sqft
Townhouse, Single Family Residence
Built in 1984
-- sqft lot
$295,500 Zestimate®
$208/sqft
$2,918 Estimated rent
Home value
$295,500
$269,000 - $325,000
$2,918/mo
Zestimate® history
Owner options
List your home for rent
$2,918/mo
Rent Zestimate®
Find your next renter with Zillow Rental Manager. Plus, with online applications, you can quickly screen prospective tenants – for free.
$2,918/mo
Rent Zestimate®
Refinance and save
$2,265/mo
Est. payment
Refinancing to a lower rate could help reduce your monthly payments and save thousands over the life of the loan.
$2,265/mo
Est. payment
Explore your selling options
Work with a Zillow partner agent
Leverage their expertise and Zillow's premium Showcase listings to get your home seen by more buyers.
Get startedList with your own agent
Get your home in front of millions of buyers by listing it on Zillow.
Learn how to do itSell it yourself
Take full control of how buyers see your home on Zillow by listing For Sale by Owner (FSBO).
List your homeWhat's special
Zillow last checked:
Listing updated:
Listed by:
Evana Dong, ABR,MRP,SFR,SRS 630-929-1100,
Charles Rutenberg Realty
Bought with:
Rolando Herrera Jr
Avenue Properties Chicago
Source: MRED as distributed by MLS GRID,MLS#: 12586662
Facts & features
Interior
Bedrooms & bathrooms
- Bedrooms: 2
- Bathrooms: 2
- Full bathrooms: 1
- 1/2 bathrooms: 1
Rooms
- Room types: Office, Foyer
Primary bedroom
- Features: Flooring (Wood Laminate), Window Treatments (All), Bathroom (Full)
- Level: Second
- Area: 231 Square Feet
- Dimensions: 21X11
Bedroom 2
- Features: Flooring (Wood Laminate), Window Treatments (All)
- Level: Second
- Area: 198 Square Feet
- Dimensions: 18X11
Dining room
- Features: Flooring (Wood Laminate), Window Treatments (All)
- Level: Main
- Area: 99 Square Feet
- Dimensions: 11X9
Foyer
- Features: Flooring (Wood Laminate)
- Level: Main
- Area: 64 Square Feet
- Dimensions: 8X8
Kitchen
- Features: Kitchen (Galley, Custom Cabinetry, Updated Kitchen), Flooring (Ceramic Tile)
- Level: Main
- Area: 90 Square Feet
- Dimensions: 10X9
Laundry
- Features: Flooring (Ceramic Tile)
- Level: Main
- Area: 54 Square Feet
- Dimensions: 9X6
Living room
- Features: Flooring (Wood Laminate), Window Treatments (All)
- Level: Main
- Area: 221 Square Feet
- Dimensions: 17X13
Office
- Features: Flooring (Wood Laminate), Window Treatments (All)
- Level: Second
- Area: 120 Square Feet
- Dimensions: 12X10
Heating
- Natural Gas, Forced Air
Cooling
- Central Air
Appliances
- Included: Range, Microwave, Refrigerator, Washer, Dryer, Disposal, Stainless Steel Appliance(s), Gas Cooktop, Gas Oven, Gas Water Heater
- Laundry: Main Level, Gas Dryer Hookup, In Unit
Features
- Storage
- Flooring: Laminate
- Doors: Storm Door(s)
- Windows: Window Treatments, Drapes
- Basement: None
Interior area
- Total structure area: 0
- Total interior livable area: 1,400 sqft
Property
Parking
- Total spaces: 1
- Parking features: Asphalt, Garage Door Opener, Yes, Garage Owned, Attached, Garage
- Attached garage spaces: 1
- Has uncovered spaces: Yes
Accessibility
- Accessibility features: No Disability Access
Features
- Patio & porch: Patio
Lot
- Features: Cul-De-Sac
Details
- Parcel number: 27033060171039
- Special conditions: None
- Other equipment: Ceiling Fan(s)
Construction
Type & style
- Home type: Townhouse
- Property subtype: Townhouse, Single Family Residence
Materials
- Vinyl Siding, Brick
- Foundation: Concrete Perimeter
- Roof: Asphalt
Condition
- New construction: No
- Year built: 1984
Utilities & green energy
- Electric: Circuit Breakers
- Sewer: Public Sewer
- Water: Lake Michigan, Public
Community & HOA
Community
- Security: Carbon Monoxide Detector(s)
- Subdivision: Heritage
HOA
- Has HOA: Yes
- Services included: Insurance, Exterior Maintenance, Lawn Care, Snow Removal
- HOA fee: $195 monthly
Location
- Region: Orland Park
Financial & listing details
- Price per square foot: $208/sqft
- Tax assessed value: $203,600
- Annual tax amount: $5,235
- Date on market: 3/9/2026
- Listing terms: Conventional
- Ownership: Condo
Price history
| Date | Event | Price |
|---|---|---|
| 4/10/2026 | Sold | $291,000$208/sqft |
Source:  MRED as distributed by MLS GRID #12586662 Report a problem MRED as distributed by MLS GRID #12586662 Report a problem | ||
| 3/16/2026 | Contingent | $291,000$208/sqft |
Source: MRED as distributed by MLS GRID #12586662 Report a problem | ||
| 3/9/2026 | Listed for sale | $291,000+2.8%$208/sqft |
Source: MRED as distributed by MLS GRID #12586662 Report a problem | ||
| 12/27/2025 | Listing removed | $283,000$202/sqft |
Source: MRED as distributed by MLS GRID #12519053 Report a problem | ||
| 11/18/2025 | Listed for sale | $283,000+18.4%$202/sqft |
Source: MRED as distributed by MLS GRID #12519053 Report a problem | ||
| 7/19/2023 | Sold | $239,000$171/sqft |
Source: Public Record Report a problem | ||
Public tax history
| Year | Property taxes | Tax assessment |
|---|---|---|
| 2024 | $4,388 +21.8% | $20,360 |
| 2023 | $3,602 +77% | $20,360 +48% |
| 2022 | $2,034 +6.3% | $13,758 -4.4% |
| 2021 | $1,913 +11.5% | $14,391 |
| 2020 | $1,715 +2.1% | $14,391 +10.9% |
| 2019 | $1,681 +3% | $12,982 |
| 2018 | $1,631 +0.3% | $12,982 |
| 2017 | $1,626 -36.3% | $12,982 -7.9% |
| 2016 | $2,551 -3.9% | $14,099 |
| 2015 | $2,654 +24% | $14,099 |
| 2014 | $2,140 -21.9% | $14,099 -7.3% |
| 2013 | $2,742 -2% | $15,204 |
| 2012 | $2,798 -0.3% | $15,204 |
| 2011 | $2,807 +18.2% | $15,204 -15.5% |
| 2010 | $2,375 +3.9% | $18,002 |
| 2009 | $2,286 +0.5% | $18,002 -5% |
| 2008 | $2,274 -10.8% | $18,949 +22.3% |
| 2007 | $2,550 +2.8% | $15,499 |
| 2006 | $2,480 +6.4% | $15,499 |
| 2005 | $2,330 -3.5% | $15,499 +19% |
| 2004 | $2,416 +7.5% | $13,023 |
| 2003 | $2,247 +17.1% | $13,023 +11% |
| 2001 | $1,919 +1.3% | $11,729 |
| 2000 | $1,895 +4.3% | $11,729 |
| 1999 | $1,817 | $11,729 |
Find assessor info on the county website
Neighborhood: 60462
Nearby homes
- $257,4002 bd1 ba6.6k sqft9237 Woodbury Ct #101, Orland Park, IL 60462Off Market
- $262,3002 bd2 ba1.5k sqft9239 Woodbury Ct, Orland Park, IL 60462Off Market
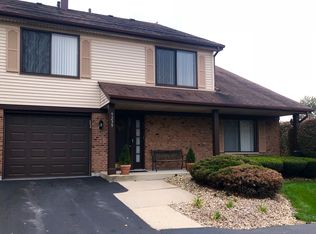
- $14,0992 bd2 ba1.4k sqft9231 Woodbury Ct #202, Orland Park, IL 60462Off Market
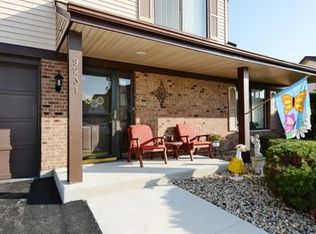
- $290,2002 bd1 ba6.6k sqft9219 Woodbury Ct, Orland Park, IL 60462Off Market
- $260,3002 bd1 ba6.6k sqft9239 Virginia Ct, Orland Park, IL 60462Off Market
- $14,3403 bd2 ba1.4k sqft9240 Auburn Ct #703, Orland Park, IL 60462Off Market
- $237,4002 bd1 ba6.6k sqft9238 Auburn Ct, Orland Park, IL 60462Off Market
- $257,4002 bd1 ba6.6k sqft9240 Virginia Ct, Orland Park, IL 60462Off Market
- $255,5002 bd1 ba6.6k sqft9238 Hartwood Ct, Orland Park, IL 60462Off Market
Nearby schools
GreatSchools rating
- NAOrland Park Elementary SchoolGrades: PK-2Distance: 1 mi
- 6/10Orland Jr High SchoolGrades: 6-8Distance: 1.5 mi
- 10/10Carl Sandburg High SchoolGrades: 9-12Distance: 1 mi
Schools provided by the listing agent
- Elementary: Orland Park Elementary School
- Middle: Orland Junior High School
- High: Carl Sandburg High School
- District: 135
Source: MRED as distributed by MLS GRID. This data may not be complete. We recommend contacting the local school district to confirm school assignments for this home.
Get a cash offer in 3 minutes
Find out how much your home could sell for in as little as 3 minutes with a no-obligation cash offer.
Estimated market value
$295,500
Get a cash offer in 3 minutes
Find out how much your home could sell for in as little as 3 minutes with a no-obligation cash offer.
Estimated market value
$295,500
- Illinois
- Cook County
- Orland Park
- 60462
- 9232 Auburn Ct
Nearby cities
Nearby neighborhoods
Nearby zip codes
Other Orland Park Topics
