UNDER PRICED HOME WITH MOTIVATED SELLER. Photos coming soon. Imagine living in a home that combines the rare beauty of space, luxury, and modern upgrades all in one. Welcome to this stunning 5-bedroom, 3-car garage home, built entirely on one floor for ultimate convenience and accessibility. Every corner of this home exudes elegance, featuring the latest luxury finishes that make it truly special.
Step outside to your large, covered lanai, designed with gas and water hookups, already prepared for you to create the perfect summer kitchen of your dreams. Whether you're hosting family gatherings or enjoying peaceful evenings, this outdoor space offers endless possibilities.
The whole home generator ensures peace of mind, so you'll never have to worry about power outages again. The expansive yard is a true sanctuary, surrounded by a serene, lushly landscaped backdrop, offering both privacy and beauty. There's plenty of room for a sizable pool, perfect for enjoying those sunny Florida days in complete luxury. Plus, with the desirable 30-foot easement on one side of the property, you'll enjoy extra space and privacy from your neighbors.
Beyond the home, the location is unbeatable. Just next door, you'll have access to the resort-style clubhouse, where you can enjoy world-class amenities, including a lifestyle director, tennis courts, multiple pools, pickleball courts, a fitness center, yoga, a children's splash park, a playground, and so much more. Everything you need for an active and fulfilling lifestyle is right at your doorstep!
And there's more - an amazing new town center is coming soon, and Publix has already broken ground! Convenience is key, and you'll have everything you need, from shopping to dining, just moments away.
Don't miss out on this rare opportunity to own a home that offers luxury, space, privacy, and unmatched amenities. Two other new specs are available, so act fast and make this dream home yours today!
Sold for $1,600,000
$1,600,000
9232 Coral Isles Circle, Palm Beach Gardens, FL 33412
5beds
3,786sqft
Single Family Residence
Built in 2023
0.26 Acres Lot
$1,626,800 Zestimate®
$423/sqft
$7,869 Estimated rent
Home value
$1,626,800
$1.46M - $1.82M
$7,869/mo
Zestimate® history
Owner options
List your home for rent
$7,869/mo
Rent Zestimate®
Find your next renter with Zillow Rental Manager. Plus, with online applications, you can quickly screen prospective tenants – for free.
$7,869/mo
Rent Zestimate®
Refinance and save
$11,149/mo
Est. payment
Refinancing to a lower rate could help reduce your monthly payments and save thousands over the life of the loan.
$11,149/mo
Est. payment
Explore your selling options
Work with a Zillow partner agent
Leverage their expertise and Zillow's premium Showcase listings to get your home seen by more buyers.
Get startedList with your own agent
Get your home in front of millions of buyers by listing it on Zillow.
Learn how to do itSell it yourself
Take full control of how buyers see your home on Zillow by listing For Sale by Owner (FSBO).
List your homeWhat's special
Zillow last checked:
Listing updated:
Listed by:
Andrew W Johnson PA 561-945-7262,
EXP Realty LLC
Bought with:
Fabian Robert McCullon, 3016356
RE/MAX Prestige Realty/Wellington
Source: BeachesMLS,MLS#: R11070761 Originating MLS: BeachesMLS
Originating MLS: BeachesMLSFacts & features
Interior
Bedrooms & bathrooms
- Bedrooms: 5
- Bathrooms: 5
- Full bathrooms: 4
- 1/2 bathrooms: 1
- Main level bathrooms: 5
- Main level bedrooms: 5
Primary bedroom
- Level: Main
- Area: 347.8
- Dimensions: 20 X 17.39
Kitchen
- Description: Great Room Measurements
- Level: Main
- Area: 1104
- Dimensions: 48 X 23
Living room
- Description: Great Room Measurements
- Level: Main
- Area: 1104
- Dimensions: 48 X 23
Heating
- Central, Electric
Cooling
- Central Air, Electric
Appliances
- Included: Dryer, Dishwasher, Disposal, Gas Range, Gas Water Heater, Microwave, Oven, Refrigerator, Water Heater, Washer
- Laundry: Inside, Laundry Tub
Features
- Breakfast Bar, Bathtub, Dual Sinks, Entrance Foyer, Eat-in Kitchen, Garden Tub/Roman Tub, High Ceilings, Kitchen Island, Living/Dining Room, Main Level Primary, Pantry, Split Bedrooms, Soaking Tub, Separate Shower, Walk-In Closet(s)
- Flooring: Carpet
- Windows: Casement Window(s), Metal, Single Hung, Sliding
Interior area
- Total structure area: 4,999
- Total interior livable area: 3,786 sqft
Property
Parking
- Total spaces: 3
- Parking features: Attached, Garage, Golf Cart Garage, Garage Door Opener
- Attached garage spaces: 3
Features
- Levels: One
- Stories: 1
- Entry location: Entry Level Living Area Y
- Patio & porch: Covered, Patio, Porch
- Exterior features: Outdoor Living Area, Room For Pool
- Pool features: Association
- Has view: Yes
- View description: Garden, Other
- Waterfront features: None
Lot
- Size: 0.26 Acres
- Dimensions: 80' x 140'
- Features: Interior Lot, 1/4 to 1/2 Acre Lot, Sprinklers Automatic
Details
- Parcel number: 52414214120000340
- Zoning: PDA(ci
Construction
Type & style
- Home type: SingleFamily
- Architectural style: Colonial,Ranch
- Property subtype: Single Family Residence
Materials
- Block, Concrete
- Roof: Concrete,Tile
Condition
- Resale
- New construction: No
- Year built: 2023
Details
- Builder name: Kenco Communities
Utilities & green energy
- Electric: 3 Phase
- Sewer: Public Sewer
- Water: Public
- Utilities for property: Cable Available, Natural Gas Available, Sewer Available, Water Available
Community & HOA
Community
- Features: Home Owners Association, Gated, Street Lights, Sidewalks
- Security: Security System Owned, Gated Community, Smoke Detector(s)
- Subdivision: AVENIR SITE PLAN 1 POD
HOA
- Has HOA: Yes
- Amenities included: Clubhouse, Dog Park, Fitness Center, Playground, Pickleball, Park, Pool, Spa/Hot Tub, Sidewalks, Tennis Court(s), Trail(s)
- Services included: Common Areas, Security
- HOA fee: $192 monthly
- HOA phone: 954-427-8770
Location
- Region: Palm Beach Gardens
Financial & listing details
- Price per square foot: $423/sqft
- Tax assessed value: $1,600,256
- Annual tax amount: $32,327
- Date on market: 3/17/2025
- Cumulative days on market: 333 days
- Listing terms: Cash,Conventional,VA Loan
- Road surface type: Paved
Price history
| Date | Event | Price |
|---|---|---|
| 3/20/2026 | Sold | $1,600,000-3%$423/sqft |
Source:  BeachesMLS #R11070761 Report a problem BeachesMLS #R11070761 Report a problem | ||
| 3/10/2026 | Listed for sale | $1,648,900$436/sqft |
Source: BeachesMLS #R11070761 Report a problem | ||
| 2/13/2026 | Contingent | $1,648,900$436/sqft |
Source: eXp Realty #R11070761 Report a problem | ||
| 5/30/2025 | Price change | $1,648,900-2.7%$436/sqft |
Source: BeachesMLS #RX-11070761 Report a problem | ||
| 3/17/2025 | Listed for sale | $1,695,000-5.8%$448/sqft |
Source: BeachesMLS #RX-11070761 Report a problem | ||
| 3/8/2024 | Sold | $1,800,000-8.6%$475/sqft |
Source: Public Record Report a problem | ||
| 2/22/2024 | Pending sale | $1,970,000$520/sqft |
Source: BeachesMLS #RX-10905595 Report a problem | ||
| 2/4/2024 | Price change | $1,970,000+1%$520/sqft |
Source: BeachesMLS #RX-10905595 Report a problem | ||
| 7/20/2023 | Listed for sale | $1,950,000$515/sqft |
Source: BeachesMLS #RX-10905595 Report a problem | ||
Public tax history
| Year | Property taxes | Tax assessment |
|---|---|---|
| 2025 | $34,649 +7.2% | $1,600,256 +10.3% |
| 2024 | $32,327 +217% | $1,450,457 +461.1% |
| 2023 | $10,199 +5.8% | $258,500 +10% |
| 2022 | $9,640 +34.4% | $235,000 +137.4% |
| 2021 | $7,174 +32.3% | $99,000 +10% |
| 2020 | $5,423 | $90,000 |
Find assessor info on the county website
Neighborhood: 33412
Nearby homes
- $1,800,0005 bd5 ba3.7k sqft9232 Coral Isles Circle {lot 34} Palm, West Palm Beach, FL 33412Sold
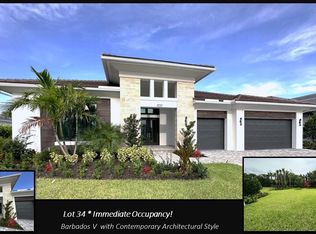
- $2,443,3003 bd3 ba3.9k sqft9228 Coral Isles Cir, Palm Beach Gardens, FL 33412Off Market
- $2,166,7003 bd3 ba3.9k sqft9236 Coral Isles Cir, Palm Beach Gardens, FL 33412Off Market
- $2,174,1005 bd4 ba3.7k sqft9224 Coral Isles Cir, Palm Beach Gardens, FL 33412Off Market
- $1,793,9004 bd4 ba3.5k sqft9240 Coral Isles Cir, Palm Beach Gardens, FL 33412Off Market
- $1,290,0004 bd3 ba3k sqft11625 Sally Ann Dr, Palm Beach Gardens, FL 33412Sold
- $2,290,6003 bd3 ba3.9k sqft9220 Coral Isles Cir, Palm Beach Gardens, FL 33412Off Market
- $2,711,9005 bd7 ba5.3k sqft9227 Coral Isles Cir, Palm Beach Gardens, FL 33412Off Market
Nearby schools
GreatSchools rating
- 9/10Pierce Hammock Elementary SchoolGrades: PK-5Distance: 2.5 mi
- 6/10Osceola Creek Middle SchoolGrades: 6-8Distance: 7 mi
- 3/10Palm Beach Gardens High SchoolGrades: 9-12Distance: 7.7 mi
Schools provided by the listing agent
- Elementary: Pierce Hammock
- Middle: Osceola Creek
- High: Palm Beach Gardens
Source: BeachesMLS. This data may not be complete. We recommend contacting the local school district to confirm school assignments for this home.
Get a cash offer in 3 minutes
Find out how much your home could sell for in as little as 3 minutes with a no-obligation cash offer.
Estimated market value
$1,626,800
Get a cash offer in 3 minutes
Find out how much your home could sell for in as little as 3 minutes with a no-obligation cash offer.
Estimated market value
$1,626,800
- Florida
- Palm Beach County
- Palm Beach Gardens
- 33412
- 9232 Coral Isles Circle
Nearby cities
Nearby neighborhoods
Nearby zip codes
Other Palm Beach Gardens Topics
- Apartments for Rent in 33412
- Houses for Sale in 33412
- Houses for Rent in 33412
- 33412 Real Estate
- Palm Beach Gardens Condos
- Houses for Sale in Palm Beach Gardens
- Newest Listings in Palm Beach Gardens
- Palm Beach Gardens Home Values
- Palm Beach Gardens Real Estate Agents
- Palm Beach Gardens Refinance
- Palm Beach Gardens Mortgage Rates
