Skip main navigation
Sold for $519,990
  • $519,990

    9232 Dogwood, Dexter, MI 48130

    4beds
    2,606sqft
    Single Family Residence
    Built in 2024
    5,662 Square Feet Lot
    $-- Zestimate®
    $200/sqft
    $3,299 Estimated rent

    Home value

    Not available

    Estimated sales range

    Not available

    $3,299/mo

    Zestimate® history
    Loading
    Loading...

    Owner options

    List your home for rent

    $3,299/mo

    Rent Zestimate®

    Find your next renter with Zillow Rental Manager. Plus, with online applications, you can quickly screen prospective tenants – for free.

    Learn more

    $3,299/mo

    Rent Zestimate®

    Refinance and save

    $4,641/mo

    Est. payment

    Refinancing to a lower rate could help reduce your monthly payments and save thousands over the life of the loan.

    See today's rates

    $4,641/mo

    Est. payment

    Explore your selling options

    Work with a Zillow partner agent

    Leverage their expertise and Zillow's premium Showcase listings to get your home seen by more buyers.

    Get started

    List with your own agent

    Get your home in front of millions of buyers by listing it on Zillow.

    Learn how to do it

    Sell it yourself

    Take full control of how buyers see your home on Zillow by listing For Sale by Owner (FSBO).

    List your home

    What's special

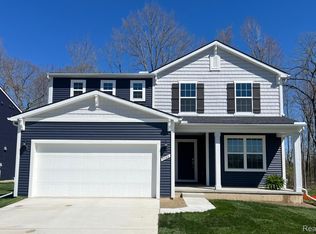
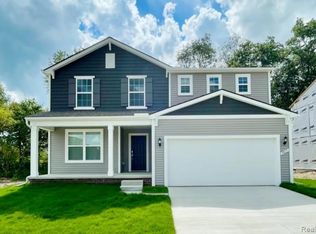
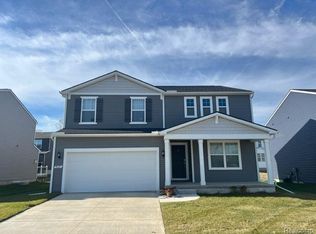
    Quick move in home now available! This exquisite 4-bedroom Hampton floor plan is a perfect blend of modern luxury and natural beauty. Situated on a desirable wooded lot, this home enjoys the privacy and serenity of backing large trees, creating a peaceful retreat in the heart of Dexter. Step inside and be greeted by the sleek sophistication of the open-concept floor plan. The kitchen is a culinary masterpiece with pristine white quartz countertops, contemporary cabinetry, and plenty of recess lighting. Entertain guests effortlessly in the spacious living area just off the kitchen adorned by a warm gas fireplace, creating a cozy ambiance. Durable vinyl plank flooring is throughout the main level offering easy maintenance and a modern finish. Four generously sized bedrooms provide comfortable sanctuaries for the whole family, while the owner's suite offers an oversized walk-in closet and spa like bath. This private homesite tucked away in the cul de sac of the community offers you a sense of exclusivity, making outdoor entertaining a joy during summer. This home is more than just a property; it's a lifestyle. Experience the perfect blend of elegance, comfort, and natural charm. Schedule a showing today and lock in current pricing! Estimated completion September 2024.

    Zillow last checked:

    Listing updated:

    Listed by:

    Heather S Shaffer 248-254-7900,

    PH Relocation Services LLC

    Bought with:

    Heather S Shaffer, 6502428713

    PH Relocation Services LLC

    Source: Realcomp II,MLS#: 20240021332MLS Logo

    Facts & features

    Interior

    Bedrooms & bathrooms
    • Bedrooms: 4
    • Bathrooms: 3
    • Full bathrooms: 2
    • 1/2 bathrooms: 1
    Heating
    • Forced Air, Natural Gas
    Cooling
    • Central Air
    Appliances
    • Included: Dishwasher, Microwave, Stainless Steel Appliances
    Features
    • Basement: Unfinished
    • Has fireplace: Yes
    • Fireplace features: Family Room, Gas
    Interior area
    • Total interior livable area: 2,606 sqft
    • Finished area above ground: 2,606

    Property

    Parking
    • Total spaces: 2
    • Parking features: Two Car Garage, Attached, Garage Door Opener
    • Attached garage spaces: 2
    Features
    • Levels: Two
    • Stories: 2
    • Entry location: GroundLevelwSteps
    • Patio & porch: Covered, Porch
    • Pool features: None
    Lot
    • Size: 5,662 Square Feet
    • Dimensions: 65 x 93
    Details
    • Parcel number: G00724301084
    • Special conditions: Short Sale No,Standard

    Construction

    Type & style
    • Home type: SingleFamily
    • Architectural style: Colonial
    • Property subtype: Single Family Residence
    Materials
    • Brick, Vinyl Siding
    • Foundation: Basement, Poured
    Condition
    • New Construction
    • New construction: Yes
    • Year built: 2024
    Details
    • Warranty included: Yes

    Utilities & green energy

    • Sewer: Septic Tank
    • Water: Community

    Community & HOA

    Community
    • Subdivision: THORNTON FARMS PHASE III -LIMA TWP
    HOA
    • Has HOA: Yes
    • HOA fee: $1,200 annually
    • HOA phone: 248-254-7900
    Location
    • Region: Dexter

    Financial & listing details

    • Price per square foot: $200/sqft
    • Tax assessed value: $980
    • Annual tax amount: $58
    • Date on market: 4/4/2024
    • Cumulative days on market: 71 days
    • Listing agreement: Exclusive Right To Sell
    • Listing terms: Cash,Conventional,FHA,Va Loan

    Price history

    DateEventPrice
    10/18/2024Sold$519,990$200/sqft
    Source: Realcomp II #20240021332 Report a problem
    6/14/2024Pending sale$519,990$200/sqft
    Source: Realcomp II #20240021332 Report a problem
    5/9/2024Price change$519,990+1%$200/sqft
    Source: Realcomp II #20240021332 Report a problem
    4/4/2024Listed for sale$514,990$198/sqft
    Source: Realcomp II #20240021332 Report a problem

    Public tax history

    Tax history is unavailable.

    Neighborhood: 48130

    Nearby schools

    GreatSchools rating
    Get pre-qualified for a loan
    At Zillow Home Loans, we can pre-qualify you in as little as 5 minutes with no impact to your credit score.

    An equal housing lender. NMLS #10287.